144 TAVERNIER Drive
144 TAVERNIER Drive
144 TAVERNIER Drive
144 TAVERNIER Drive
144 TAVERNIER Drive
144 TAVERNIER Drive
144 TAVERNIER Drive
144 TAVERNIER Drive
144 TAVERNIER Drive
144 TAVERNIER Drive
144 TAVERNIER Drive
144 TAVERNIER Drive
144 TAVERNIER Drive
144 TAVERNIER Drive
144 TAVERNIER Drive
144 TAVERNIER Drive
144 TAVERNIER Drive
144 TAVERNIER Drive
144 TAVERNIER Drive
144 TAVERNIER Drive
144 TAVERNIER Drive
144 TAVERNIER Drive
144 TAVERNIER Drive
144 TAVERNIER Drive
144 TAVERNIER Drive
144 TAVERNIER Drive
144 TAVERNIER Drive
144 TAVERNIER Drive
144 TAVERNIER Drive
144 TAVERNIER Drive
144 TAVERNIER Drive
SEE ALL PHOTOS
144 TAVERNIER Drive
144 TAVERNIER Drive
144 TAVERNIER Drive
144 TAVERNIER Drive
144 TAVERNIER Drive
144 TAVERNIER Drive
144 TAVERNIER Drive
144 TAVERNIER Drive
144 TAVERNIER Drive
144 TAVERNIER Drive
144 TAVERNIER Drive
144 TAVERNIER Drive
144 TAVERNIER Drive
144 TAVERNIER Drive
144 TAVERNIER Drive
144 TAVERNIER Drive
144 TAVERNIER Drive
144 TAVERNIER Drive
144 TAVERNIER Drive
144 TAVERNIER Drive
144 TAVERNIER Drive
144 TAVERNIER Drive
144 TAVERNIER Drive
144 TAVERNIER Drive
144 TAVERNIER Drive
144 TAVERNIER Drive
144 TAVERNIER Drive
144 TAVERNIER Drive
144 TAVERNIER Drive
144 TAVERNIER Drive
144 TAVERNIER Drive
Sold

144 TAVERNIER Drive

144 TAVERNIER Drive, Ponte Vedra, FL 32081

$579,000
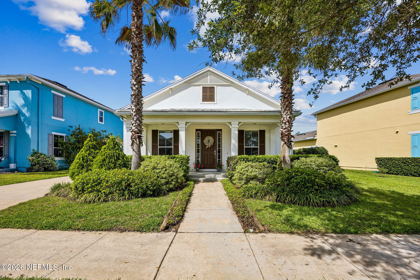
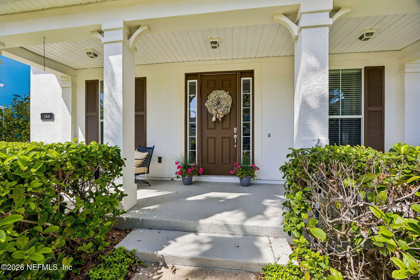
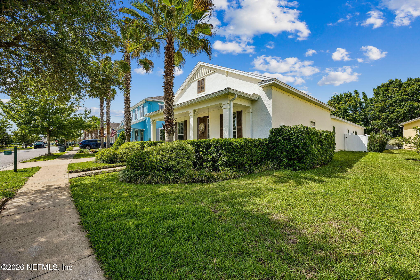
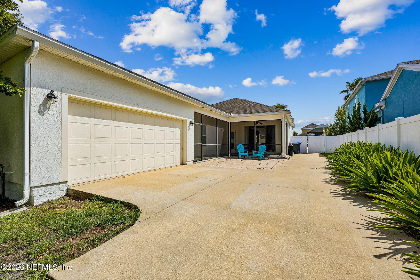
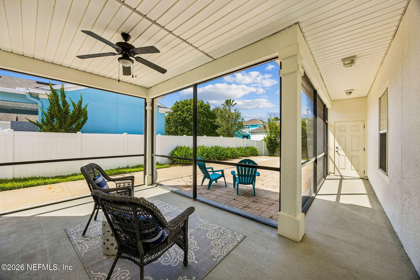
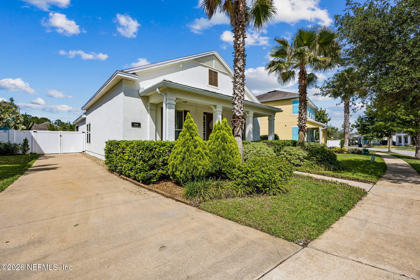
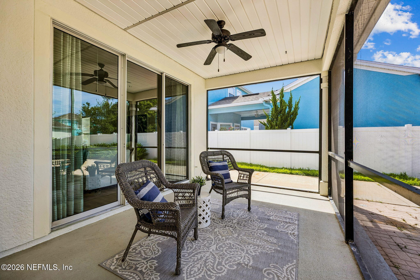
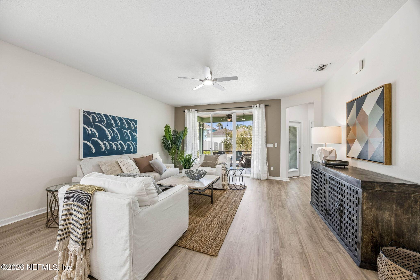
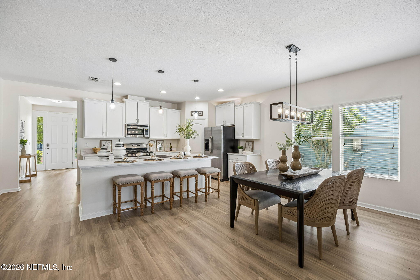
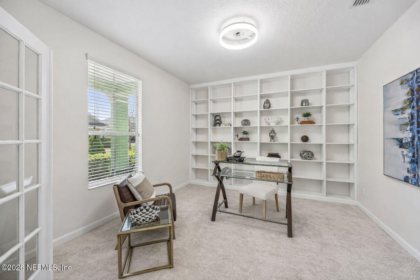
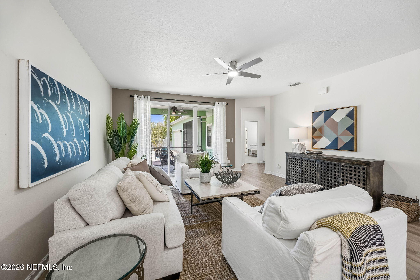
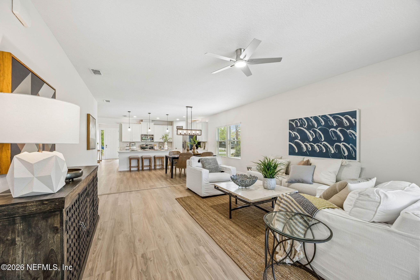
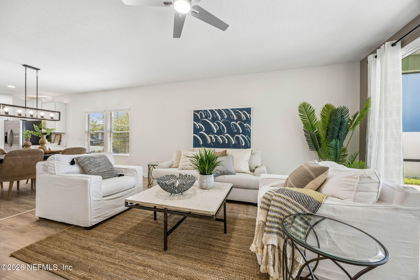
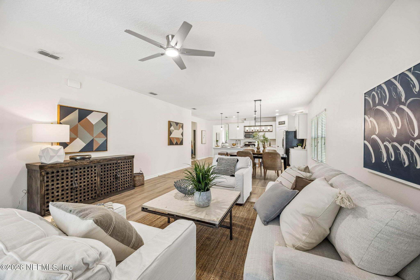
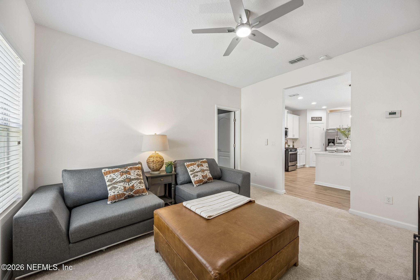
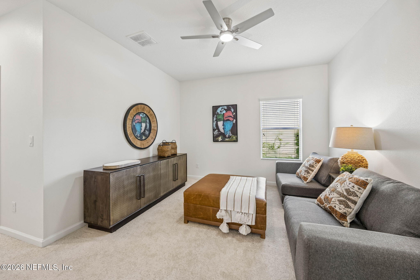
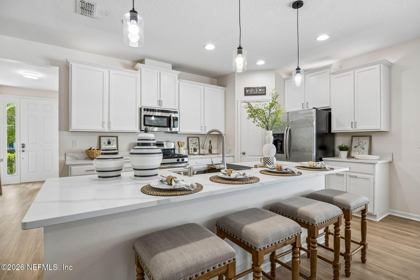
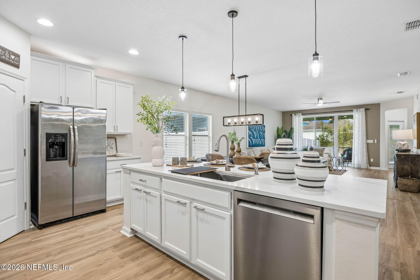
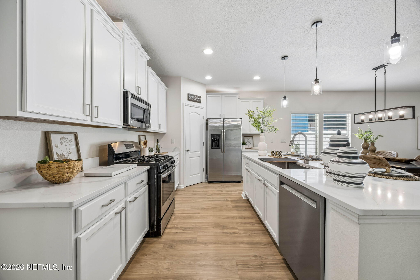
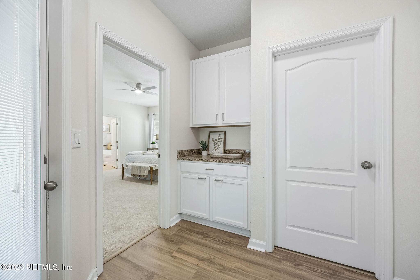
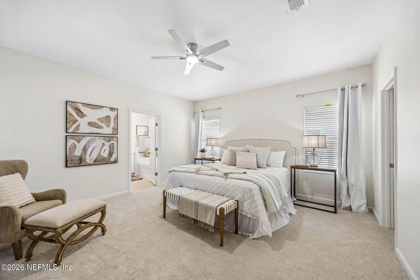
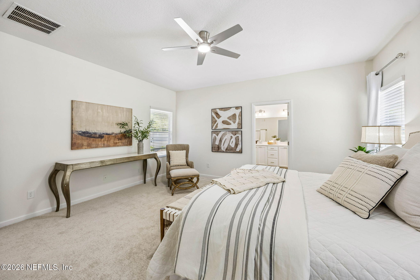
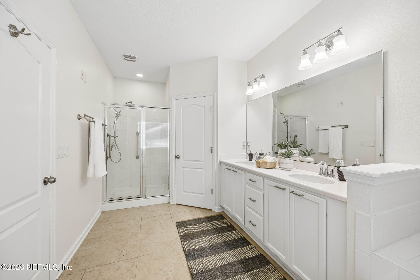
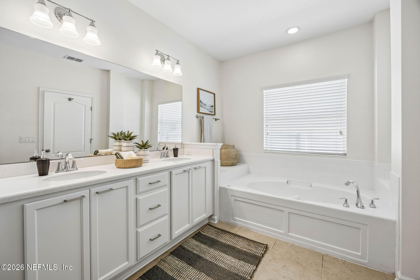
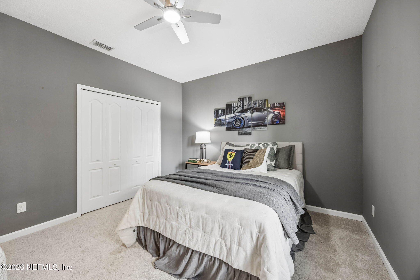
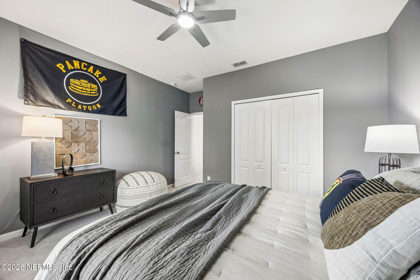
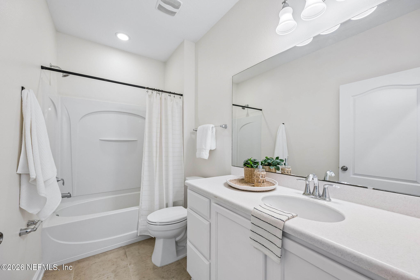
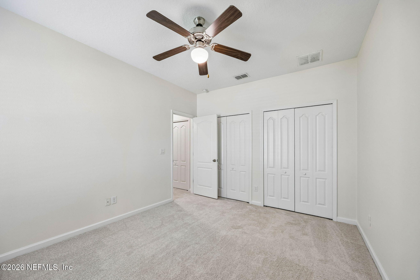
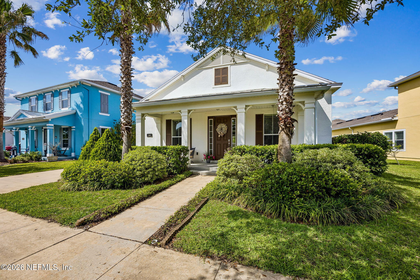
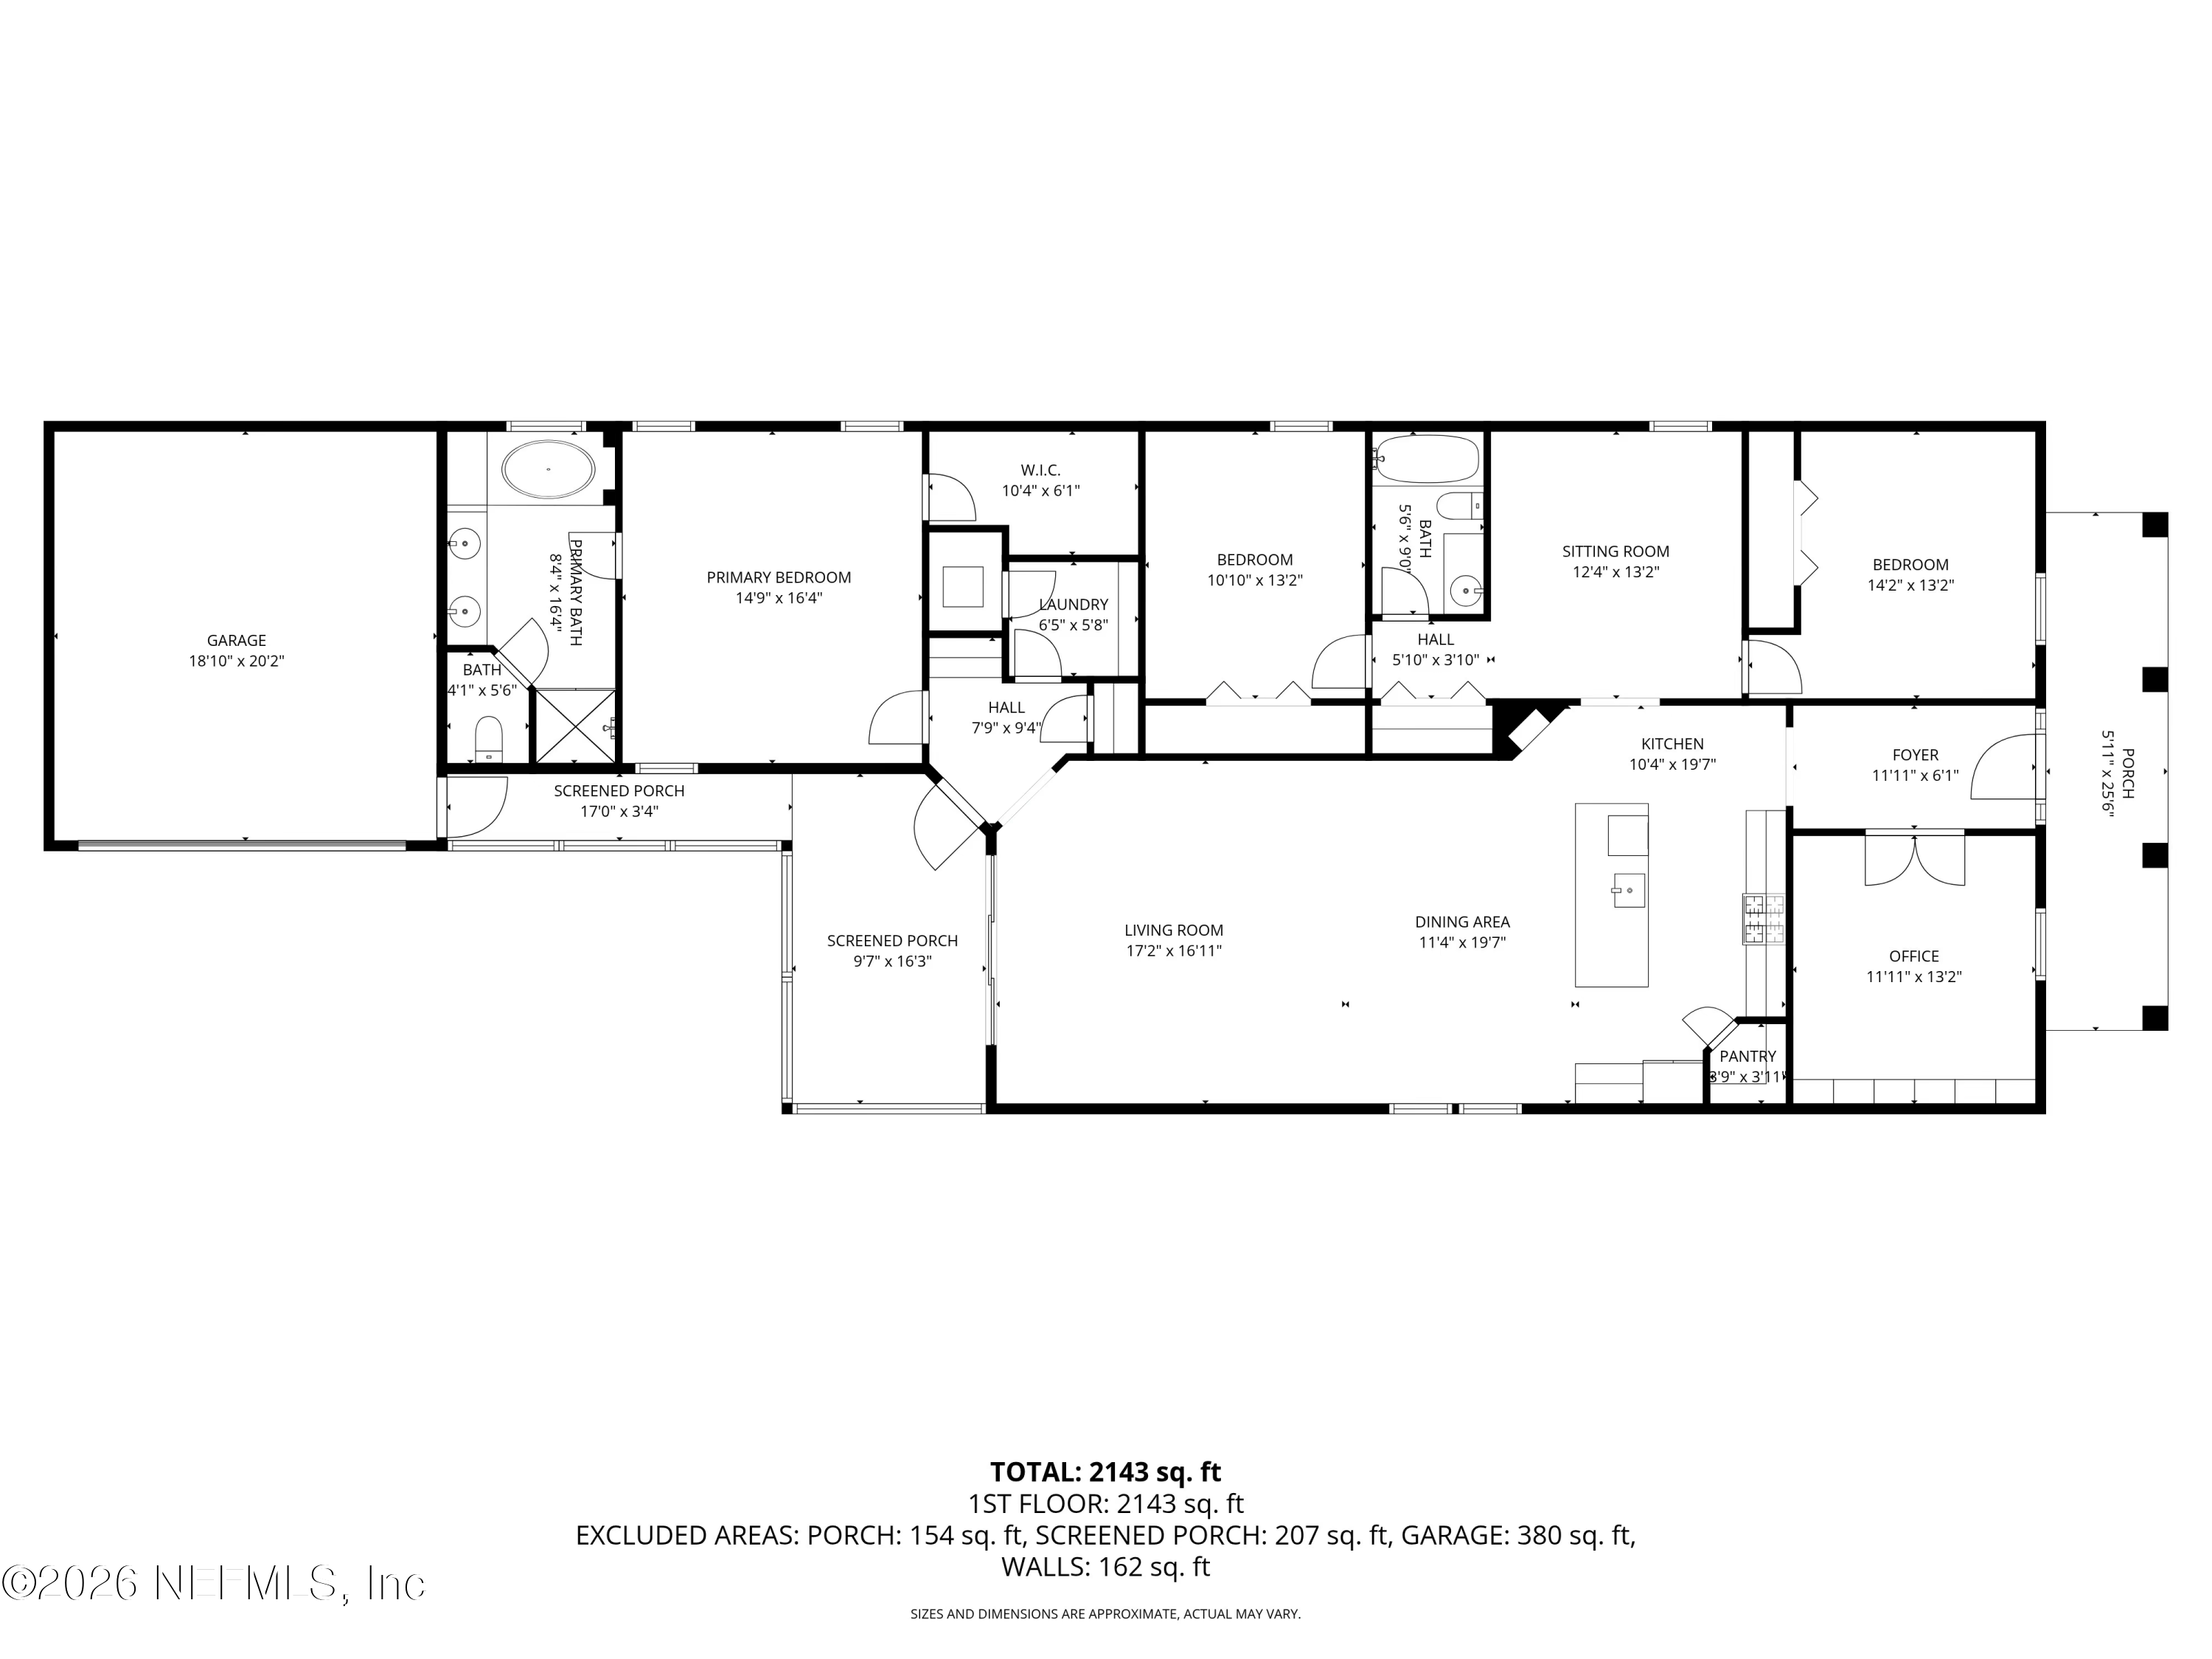
UPDATED HOME NEAR TOWN CENTER. WALK TO THE TOWN CENTER. This charming walking-golf-cart community is known for its distinctive style and its incredibly convenient location. Every home features large, inviting porches perfect for afternoon relaxation and socializing, reminiscent of classic mid-century designs. This 3-bedroom home offers even more, including a dedicated study, a spacious family or flex room, and ample closets and storage. Enjoy the outdoors year-round with a covered screened porch overlooking the generous backyard as well as a secondary open patio. All bedrooms are roomy, and the owner's suite is especially spacious, ideal for both lounging and rest. If lifestyle, convenience, and move-in readiness are at the top of your list, this home truly delivers it all.
Easy to show with short notice.
Owner is a licensed realtor and has a personal interest in the property.

3
beds

2
baths

2,232 Sq.Ft. LIVING AREA

7,840.8 Sq.Ft. lot

Michelle Floyd

Michelle Floyd

Features & Amenities

Interior

  • total bedrooms3
  • Total bathrooms2
  • full bathrooms2
  • Flooring Carpet, Tile, Vinyl
  • APPLIANCES Dishwasher, Disposal, Gas Cooktop, Gas Oven, Gas Water Heater, Microwave, Refrigerator, Tankless Water Heater, Water Softener Owned
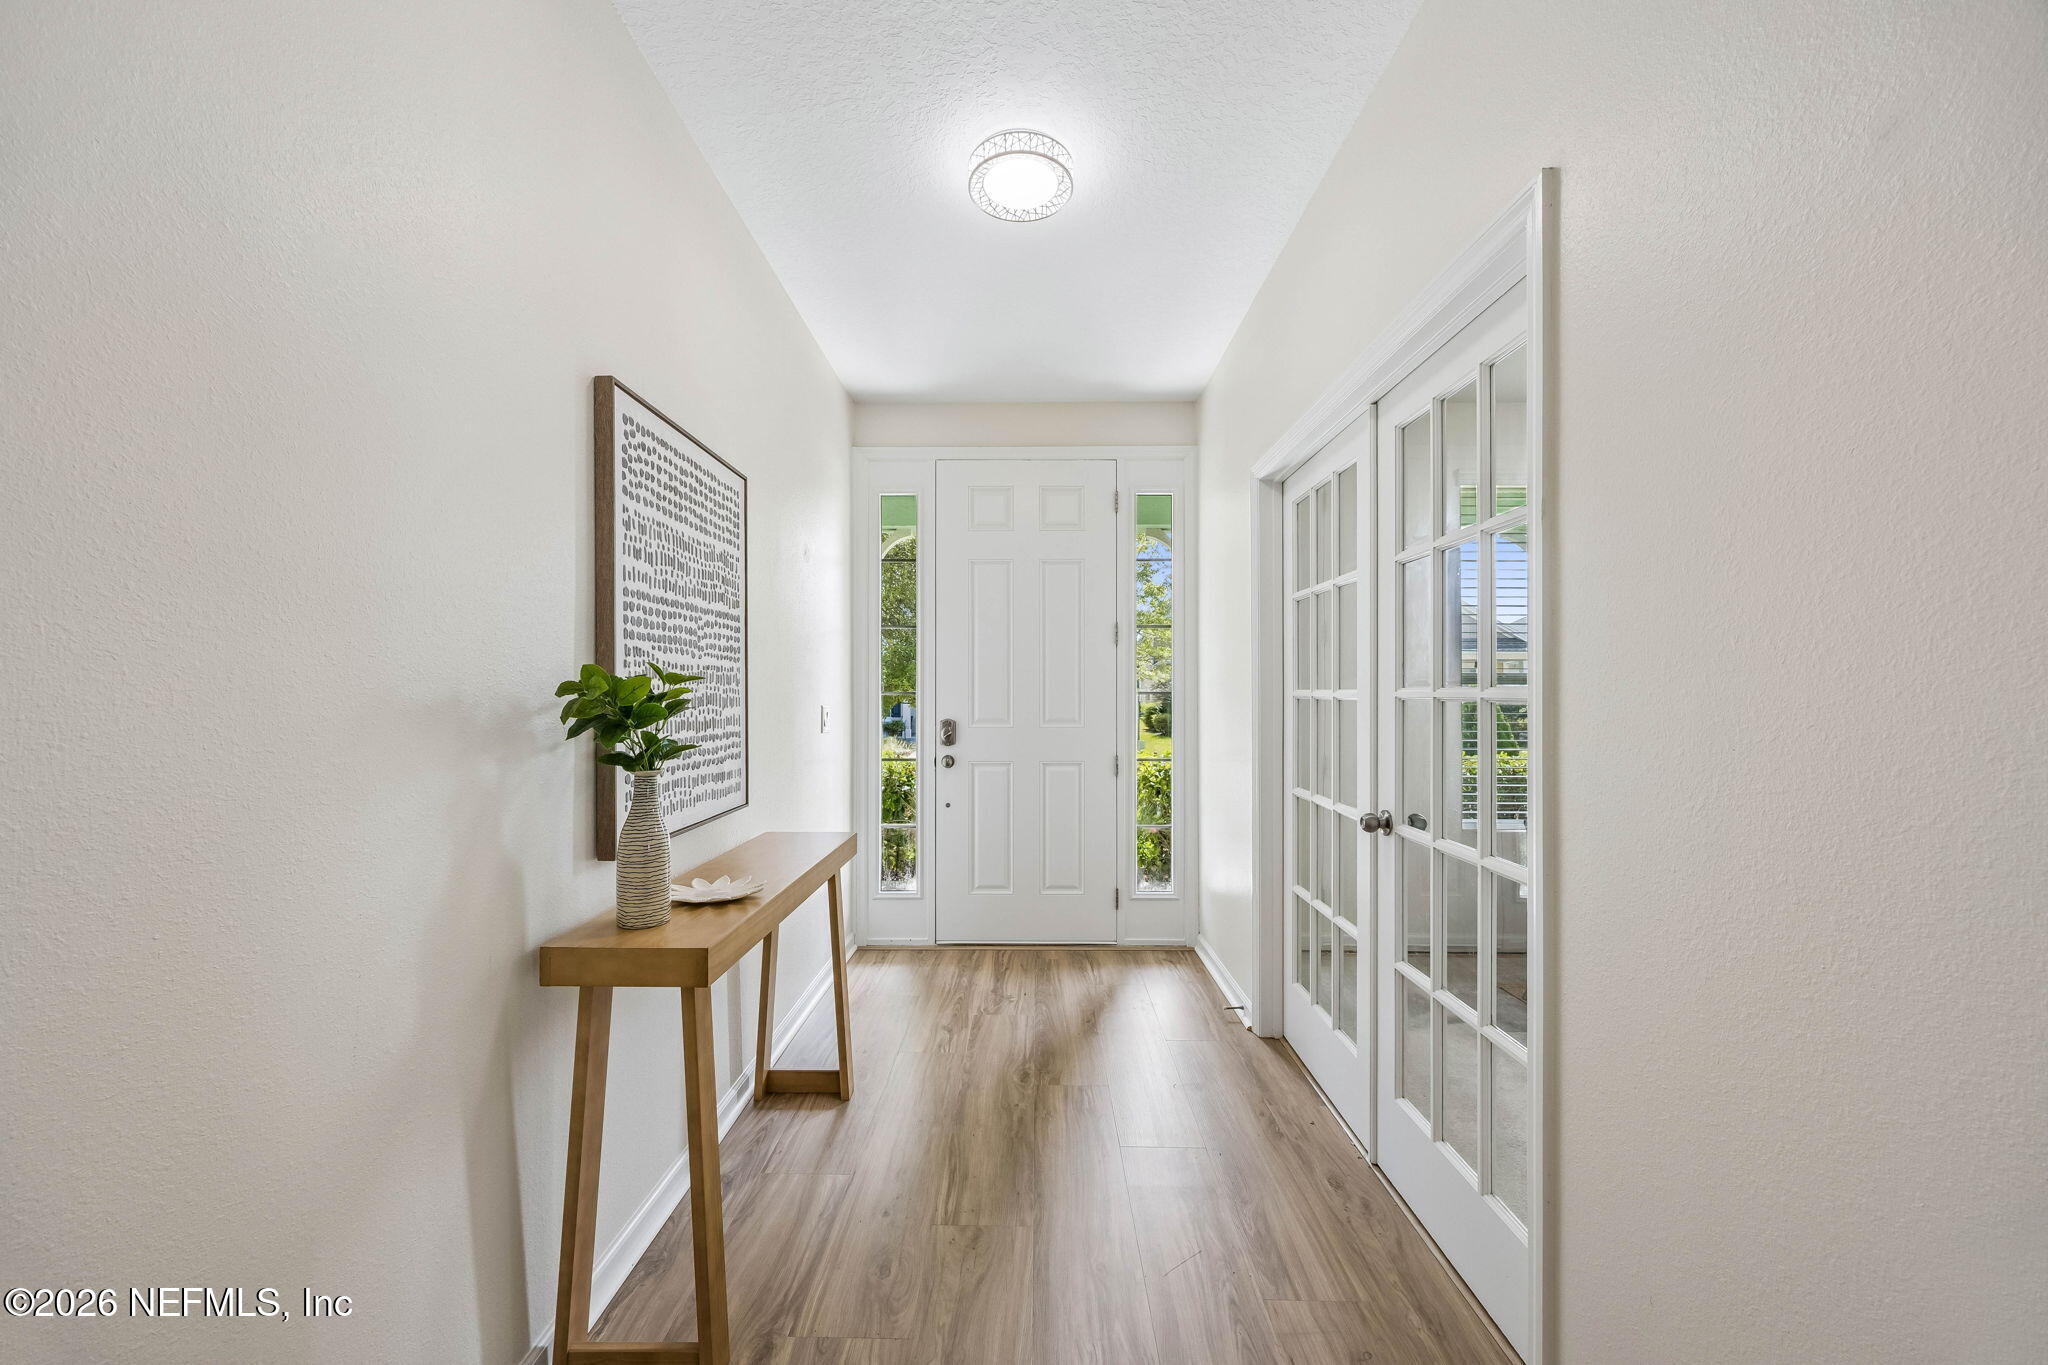
  • other interior Features Breakfast Bar, Ceiling Fan(s), Entrance Foyer, Guest Suite, Open Floorplan, Pantry, Walk-In Closet(s)

Area & Lot

  • Status Sold
  • Date Sold June 12, 2026
  • Living Area2,232 Sq.Ft.
  • Lot Area7,840.8 Sq.Ft.
  • MLS® ID2143879
  • TypeResidential
  • YEAR BUILT2013
  • Architecture StylesTraditional
  • Elementary SchoolPine Island Academy
  • Middle SchoolPine Island Academy
  • High SchoolAllen D. Nease

Exterior

  • STORIES1
  • Garage Space2.0
  • water SourcePublic
  • utilitiesCable Available, Electricity Connected, Natural Gas Connected, Sewer Connected, Water Connected
  • roofShingle
  • lot featuresSprinklers In Front, Sprinklers In Rear
  • parkingGarage, Garage Door Opener
  • HEAT TYPECentral
  • AIR CONDITIONINGCentral Air
  • sewerPublic Sewer
  • HOA AmenitiesPool, Childrens Pool, Dog Park, Fitness Center, Jogging Path, Park, Playground, Tennis Court(s)

Financial

  • Sales Price$579,000
  • Real Estate Tax $9,500/yr
  • HOA $250/yr

Work With Us

Along with our knowledge and second nature mentality in Real Estate, our rare and unique personality qualities of an easy-going spirit, but also an unparalleled drive and a competitive nature makes the process of buying or selling a home a truly enjoyable experience for everyone involved.

Follow Us on Instagram