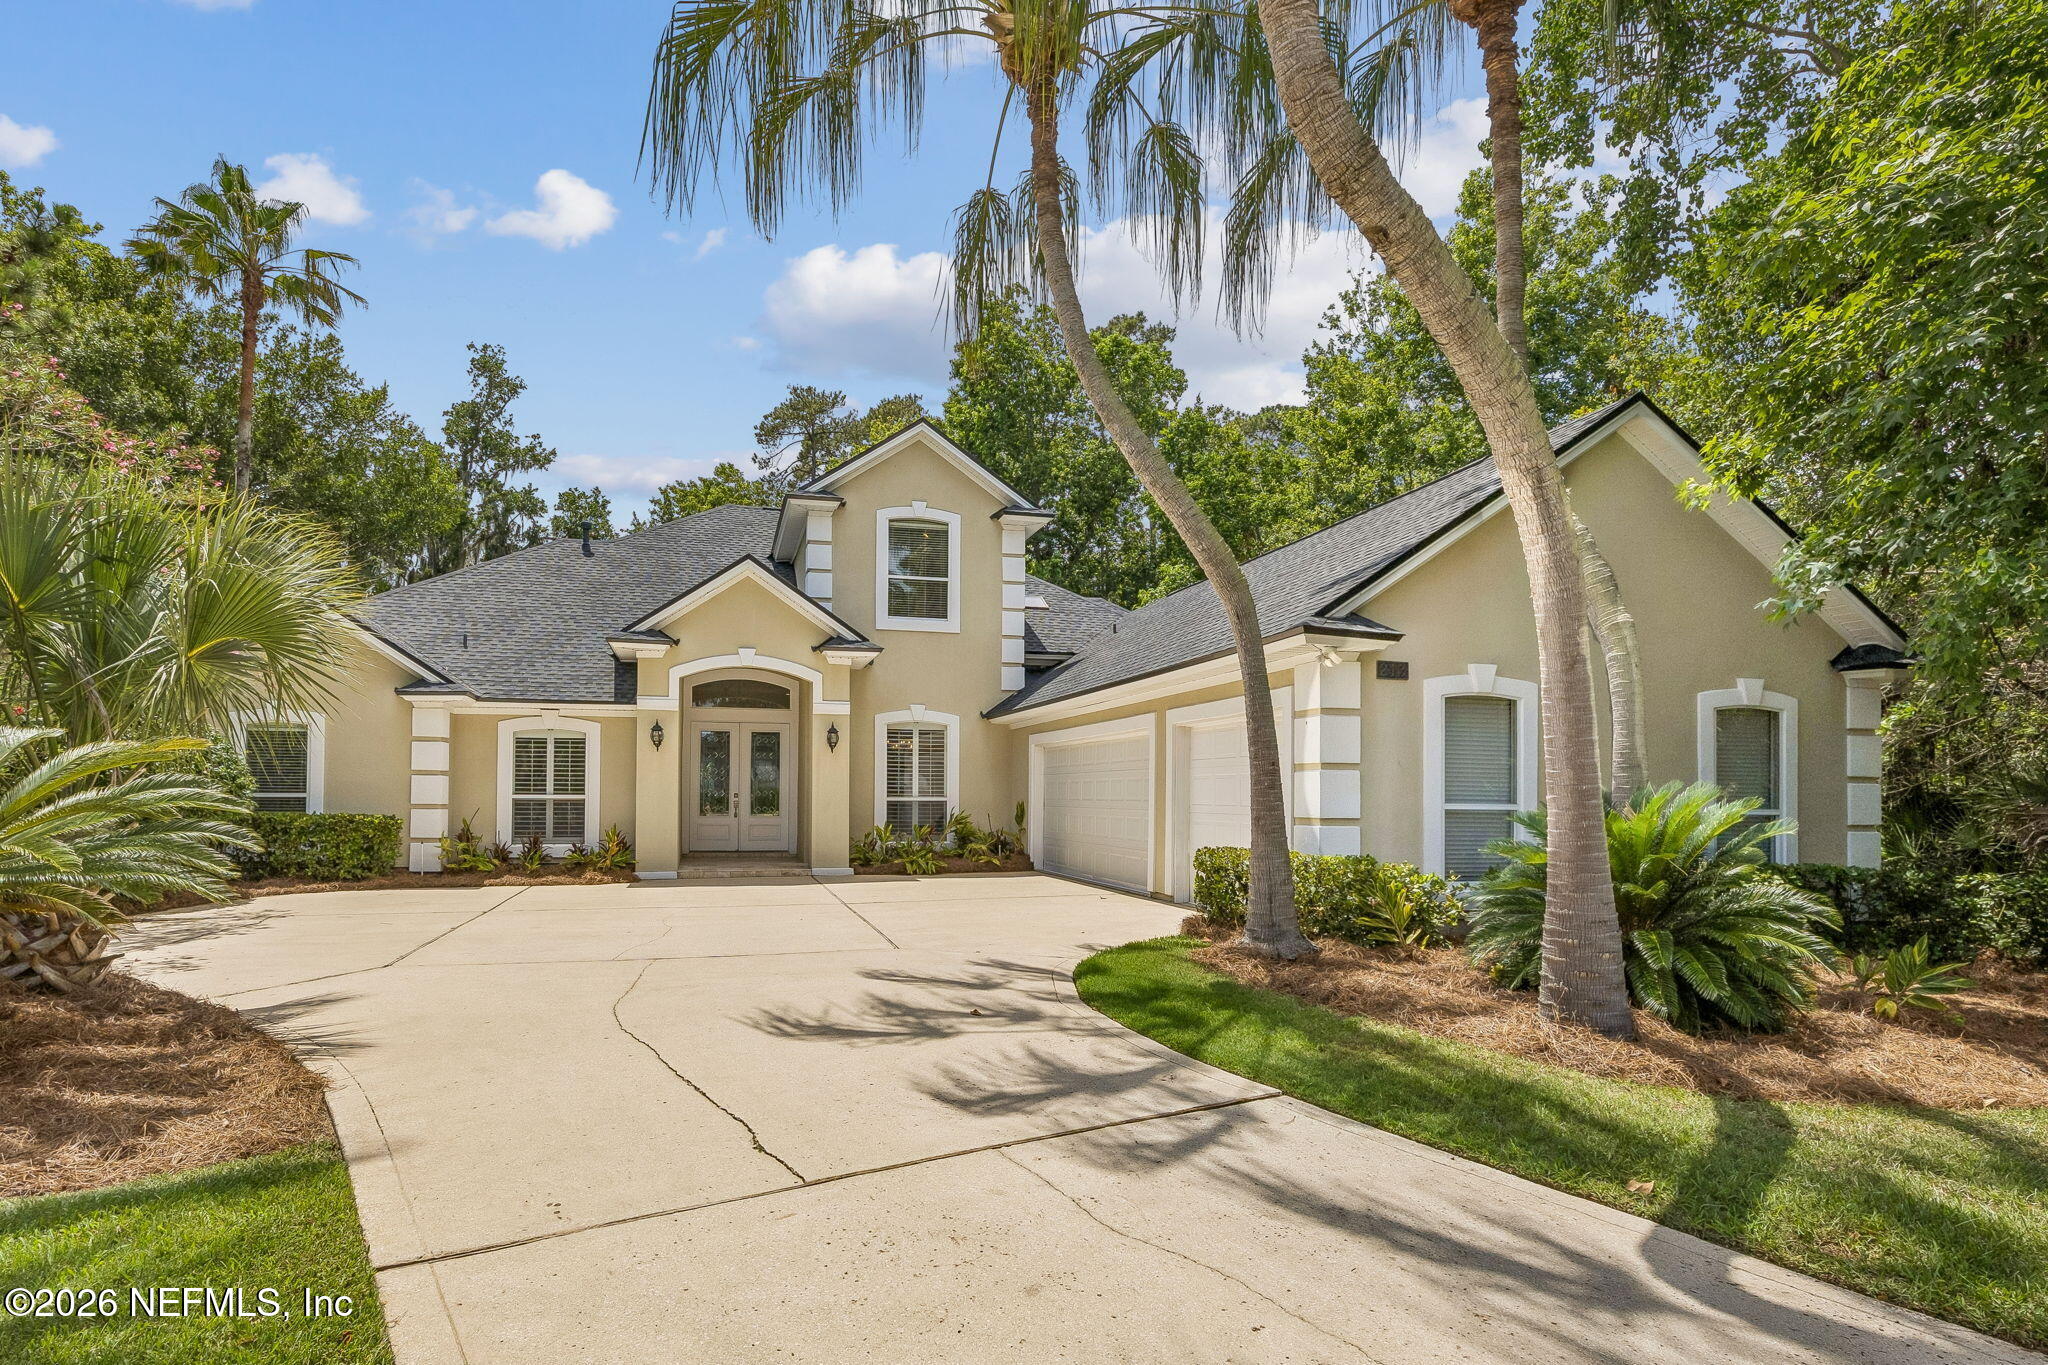
Beige stucco home with a two-car garage, broad driveway, and palm trees framing the front.
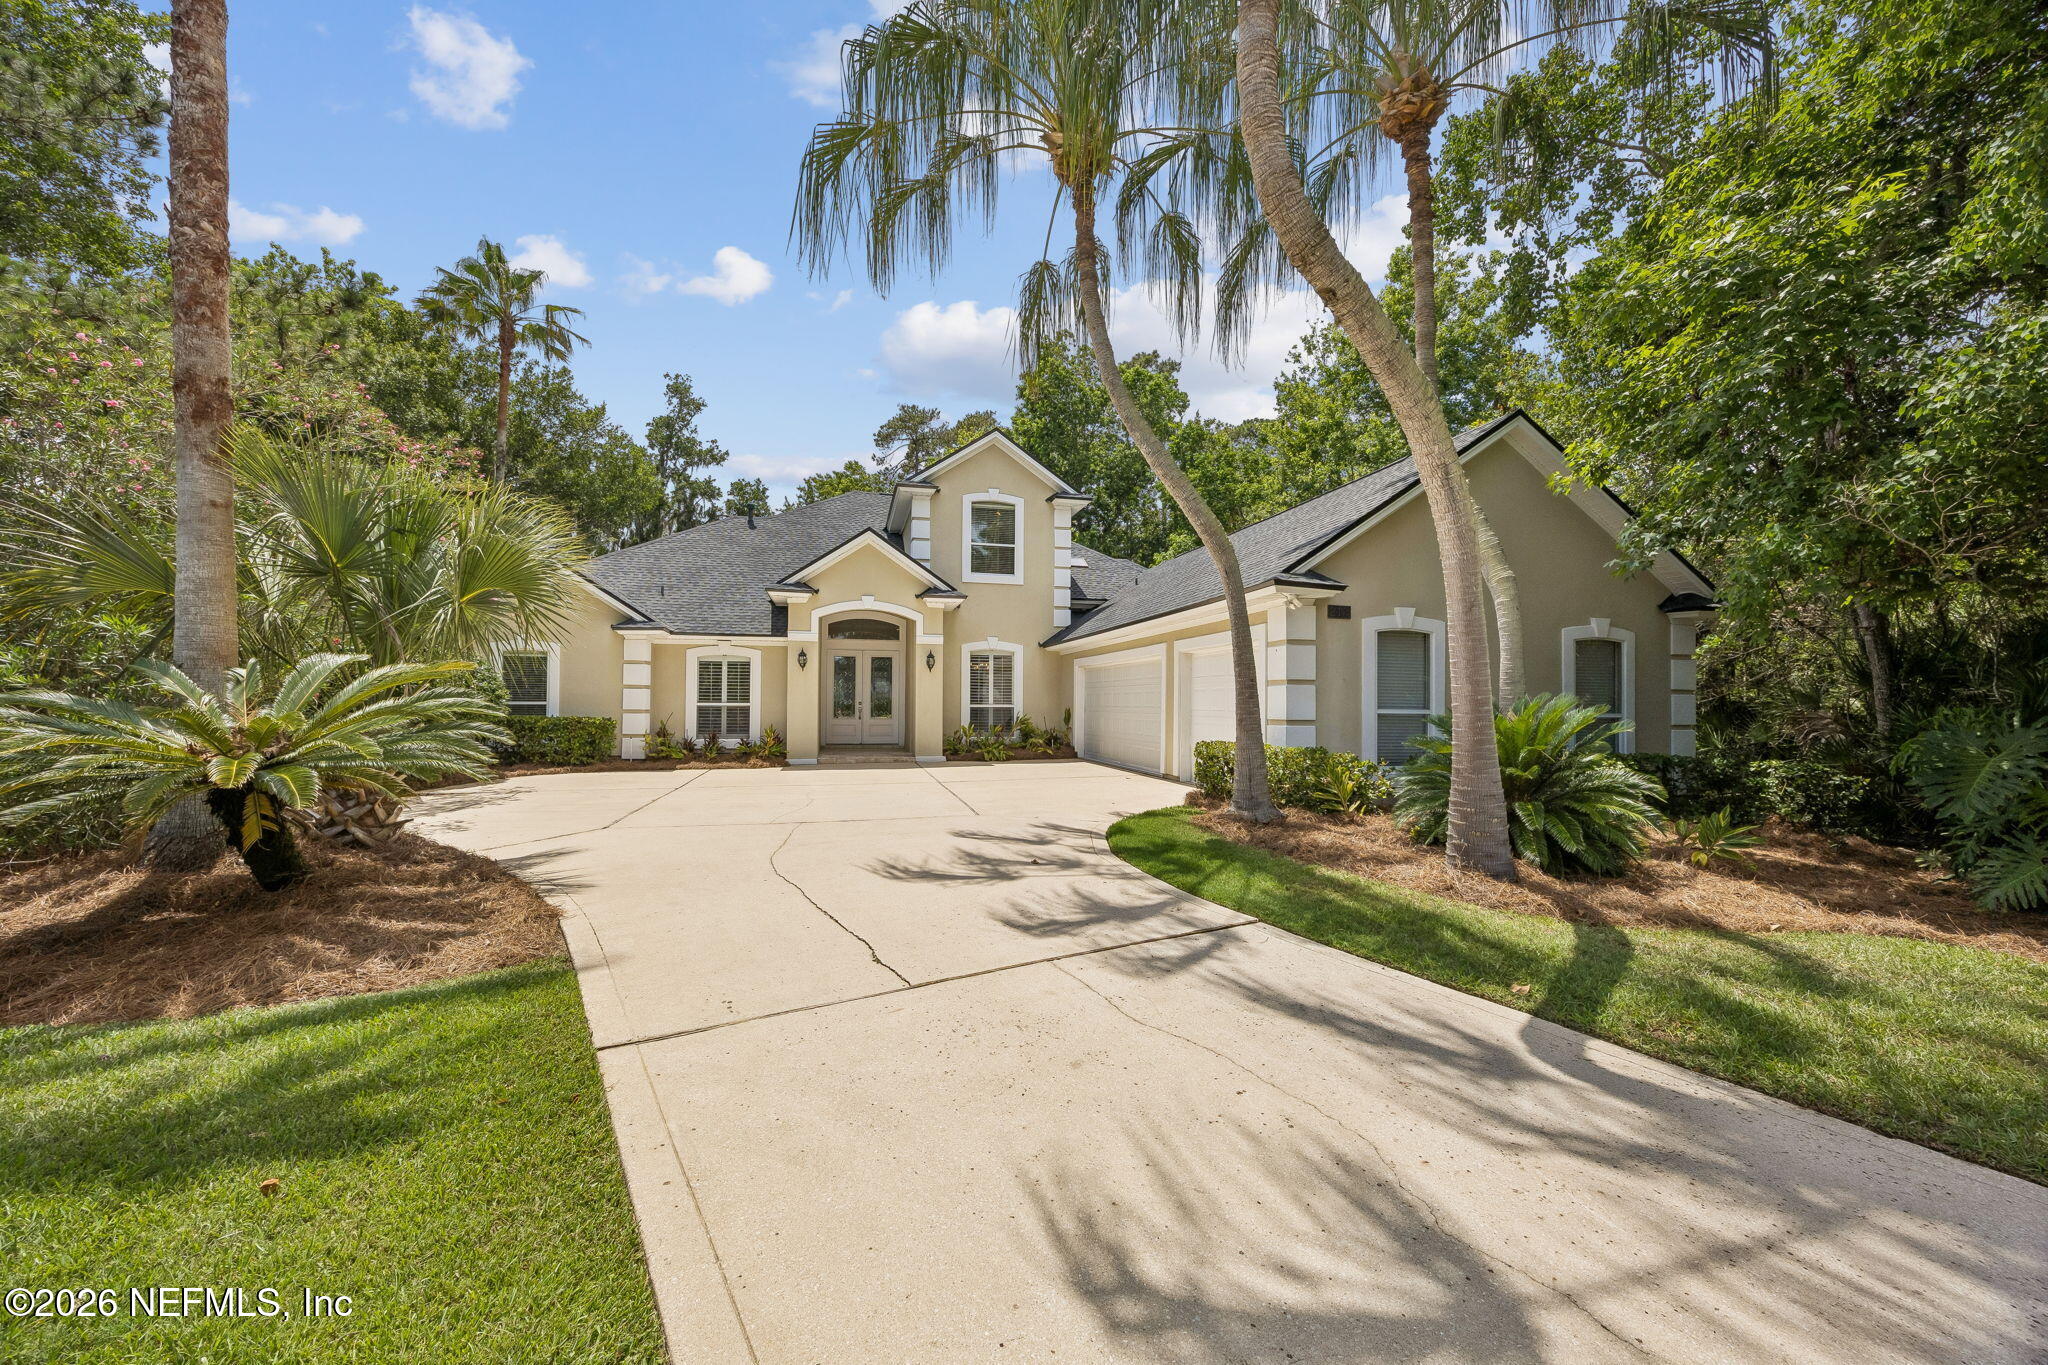
Beige home with an attached garage and broad driveway, framed by mature palm trees and tropical landscaping.
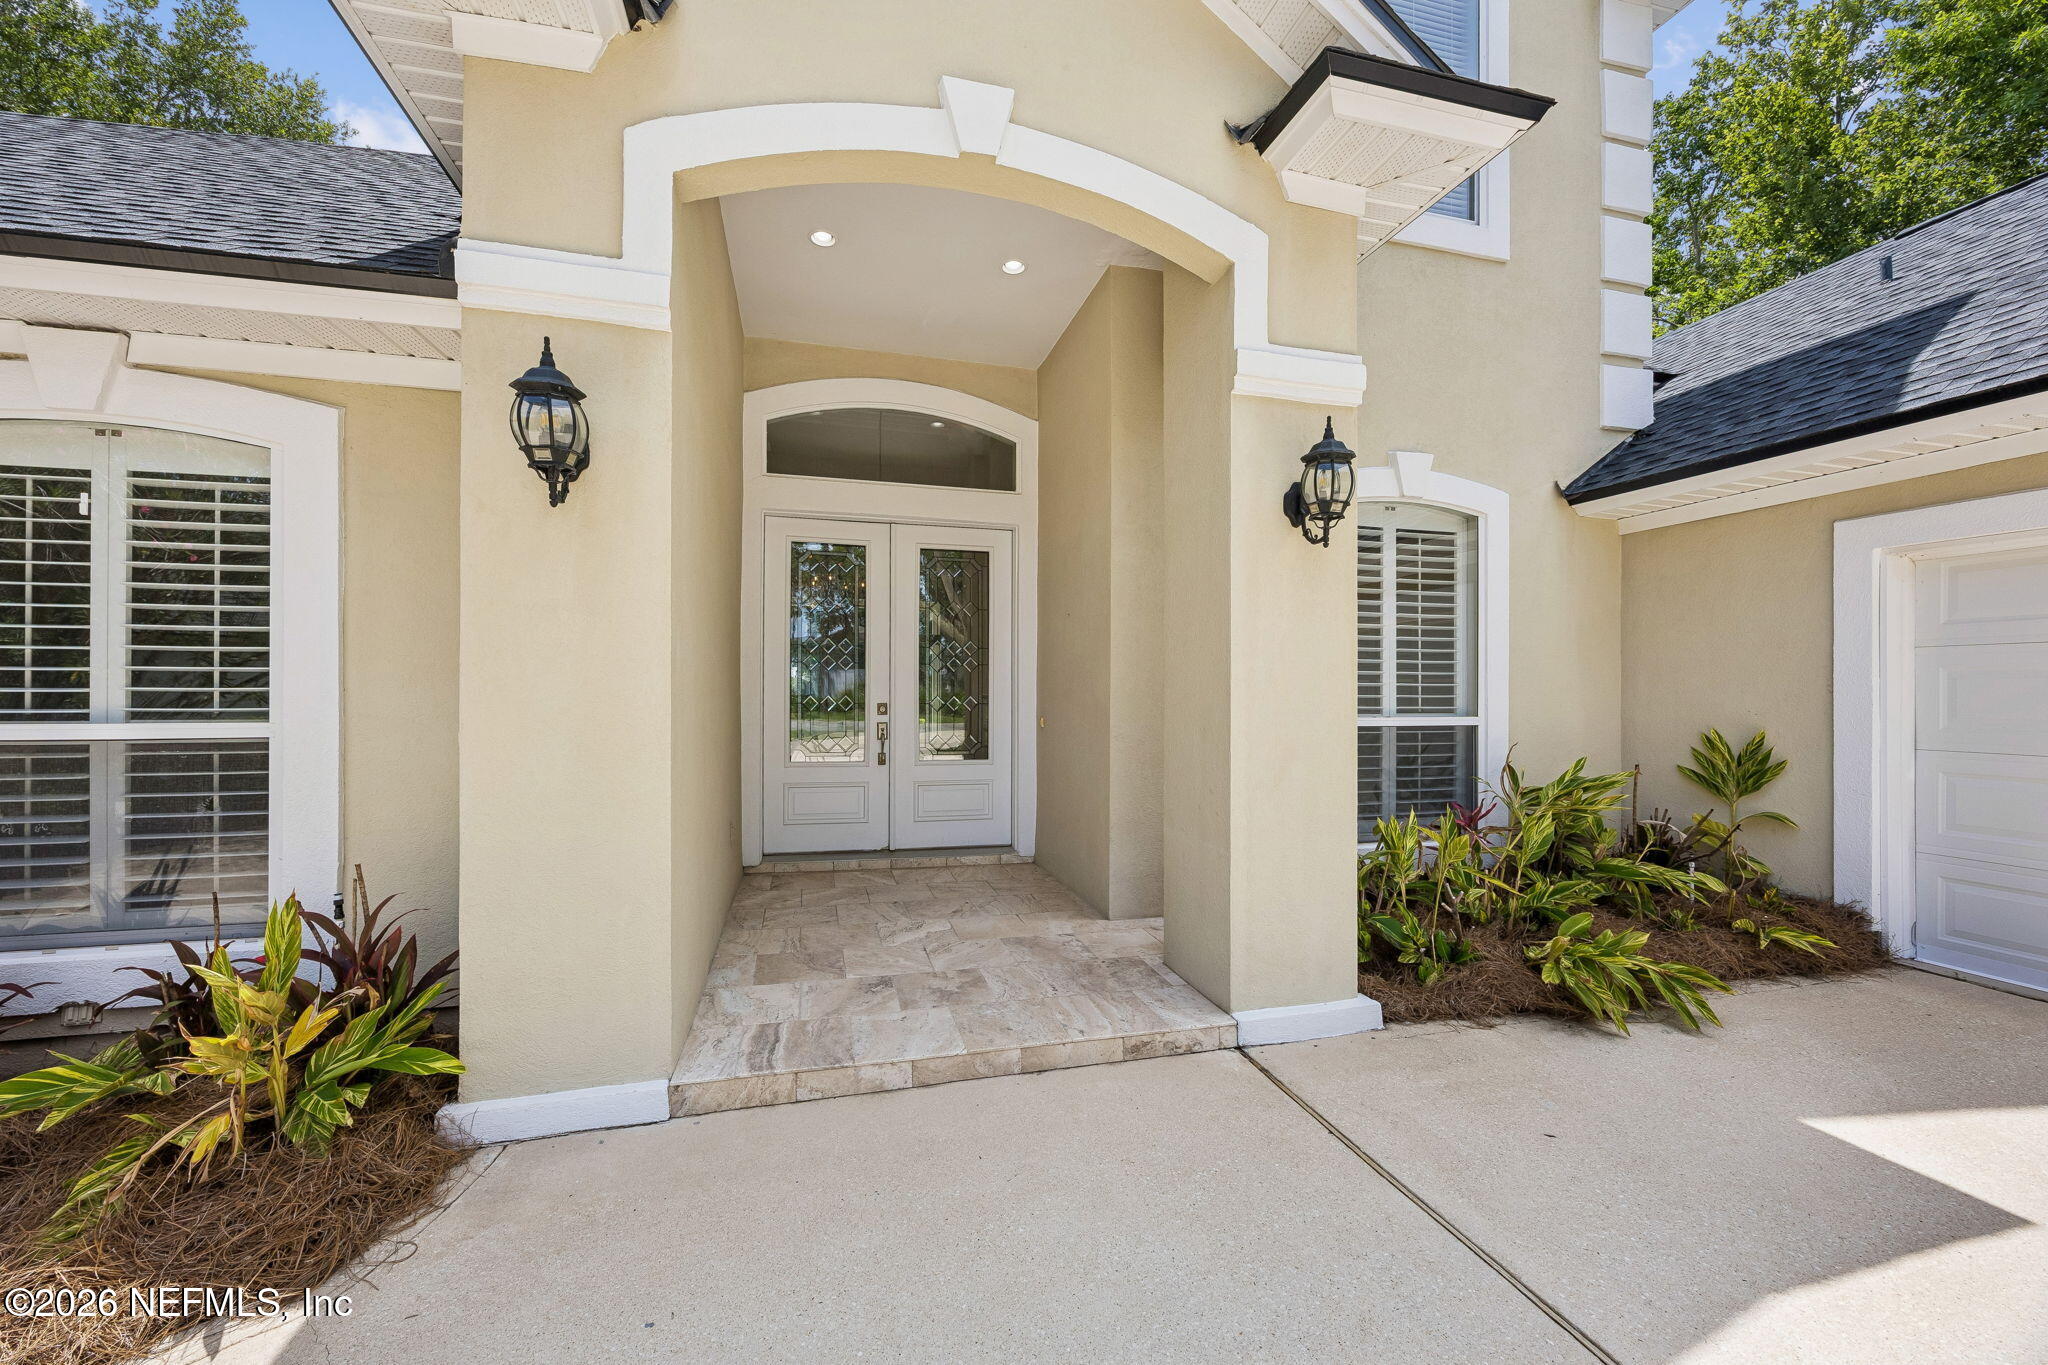
Home entrance with a covered arch, decorative double doors, black lanterns, and tropical landscaping.
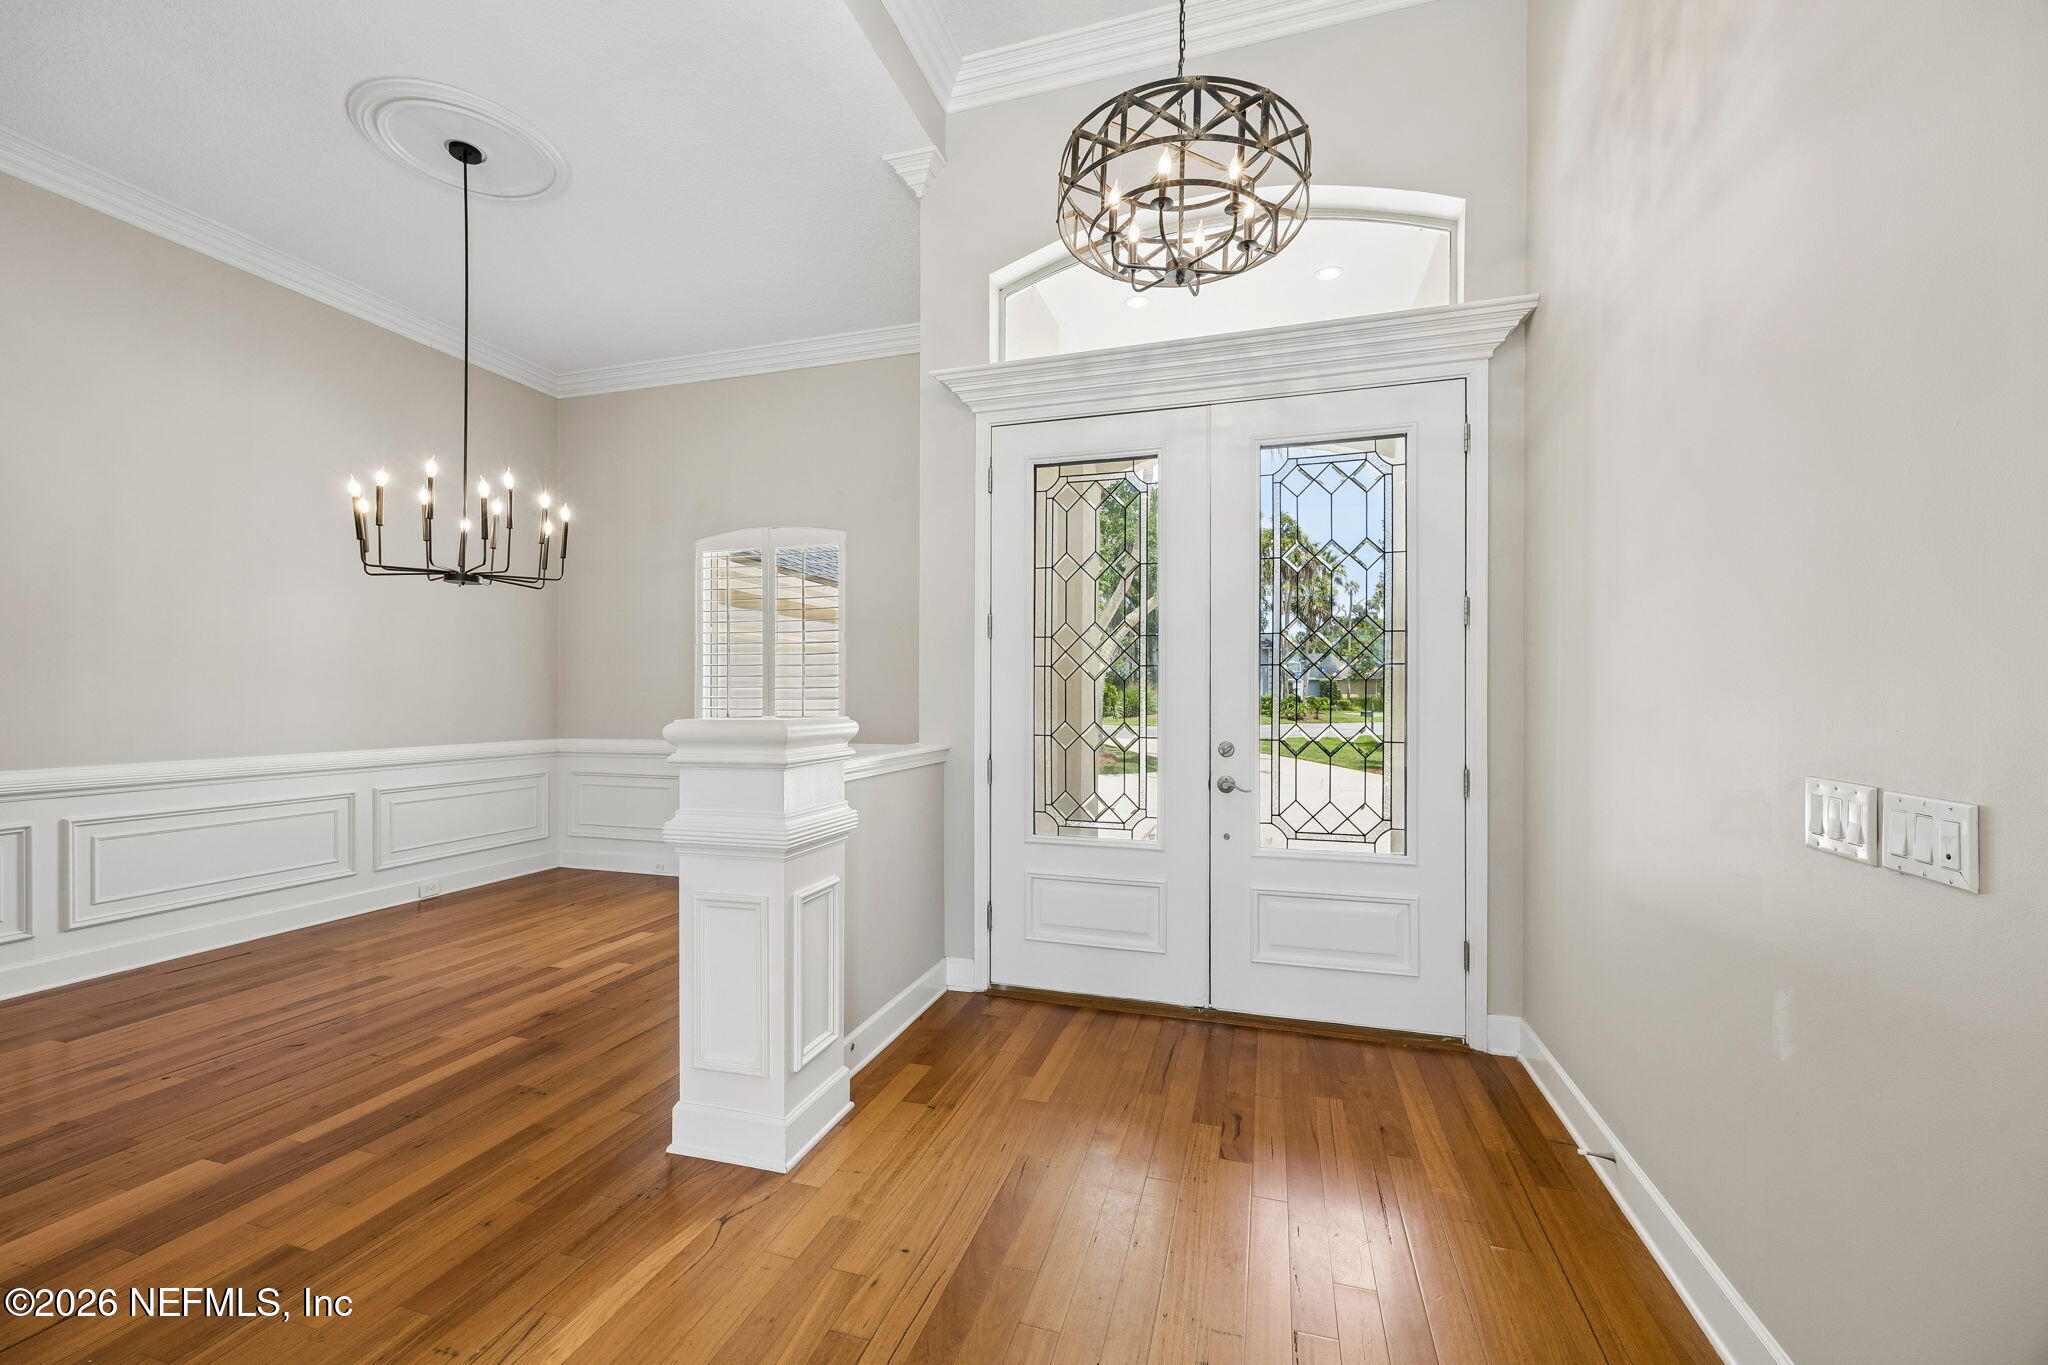
Entry foyer with hardwood floors, ornate double glass doors, paneled wainscoting, and chandeliers.
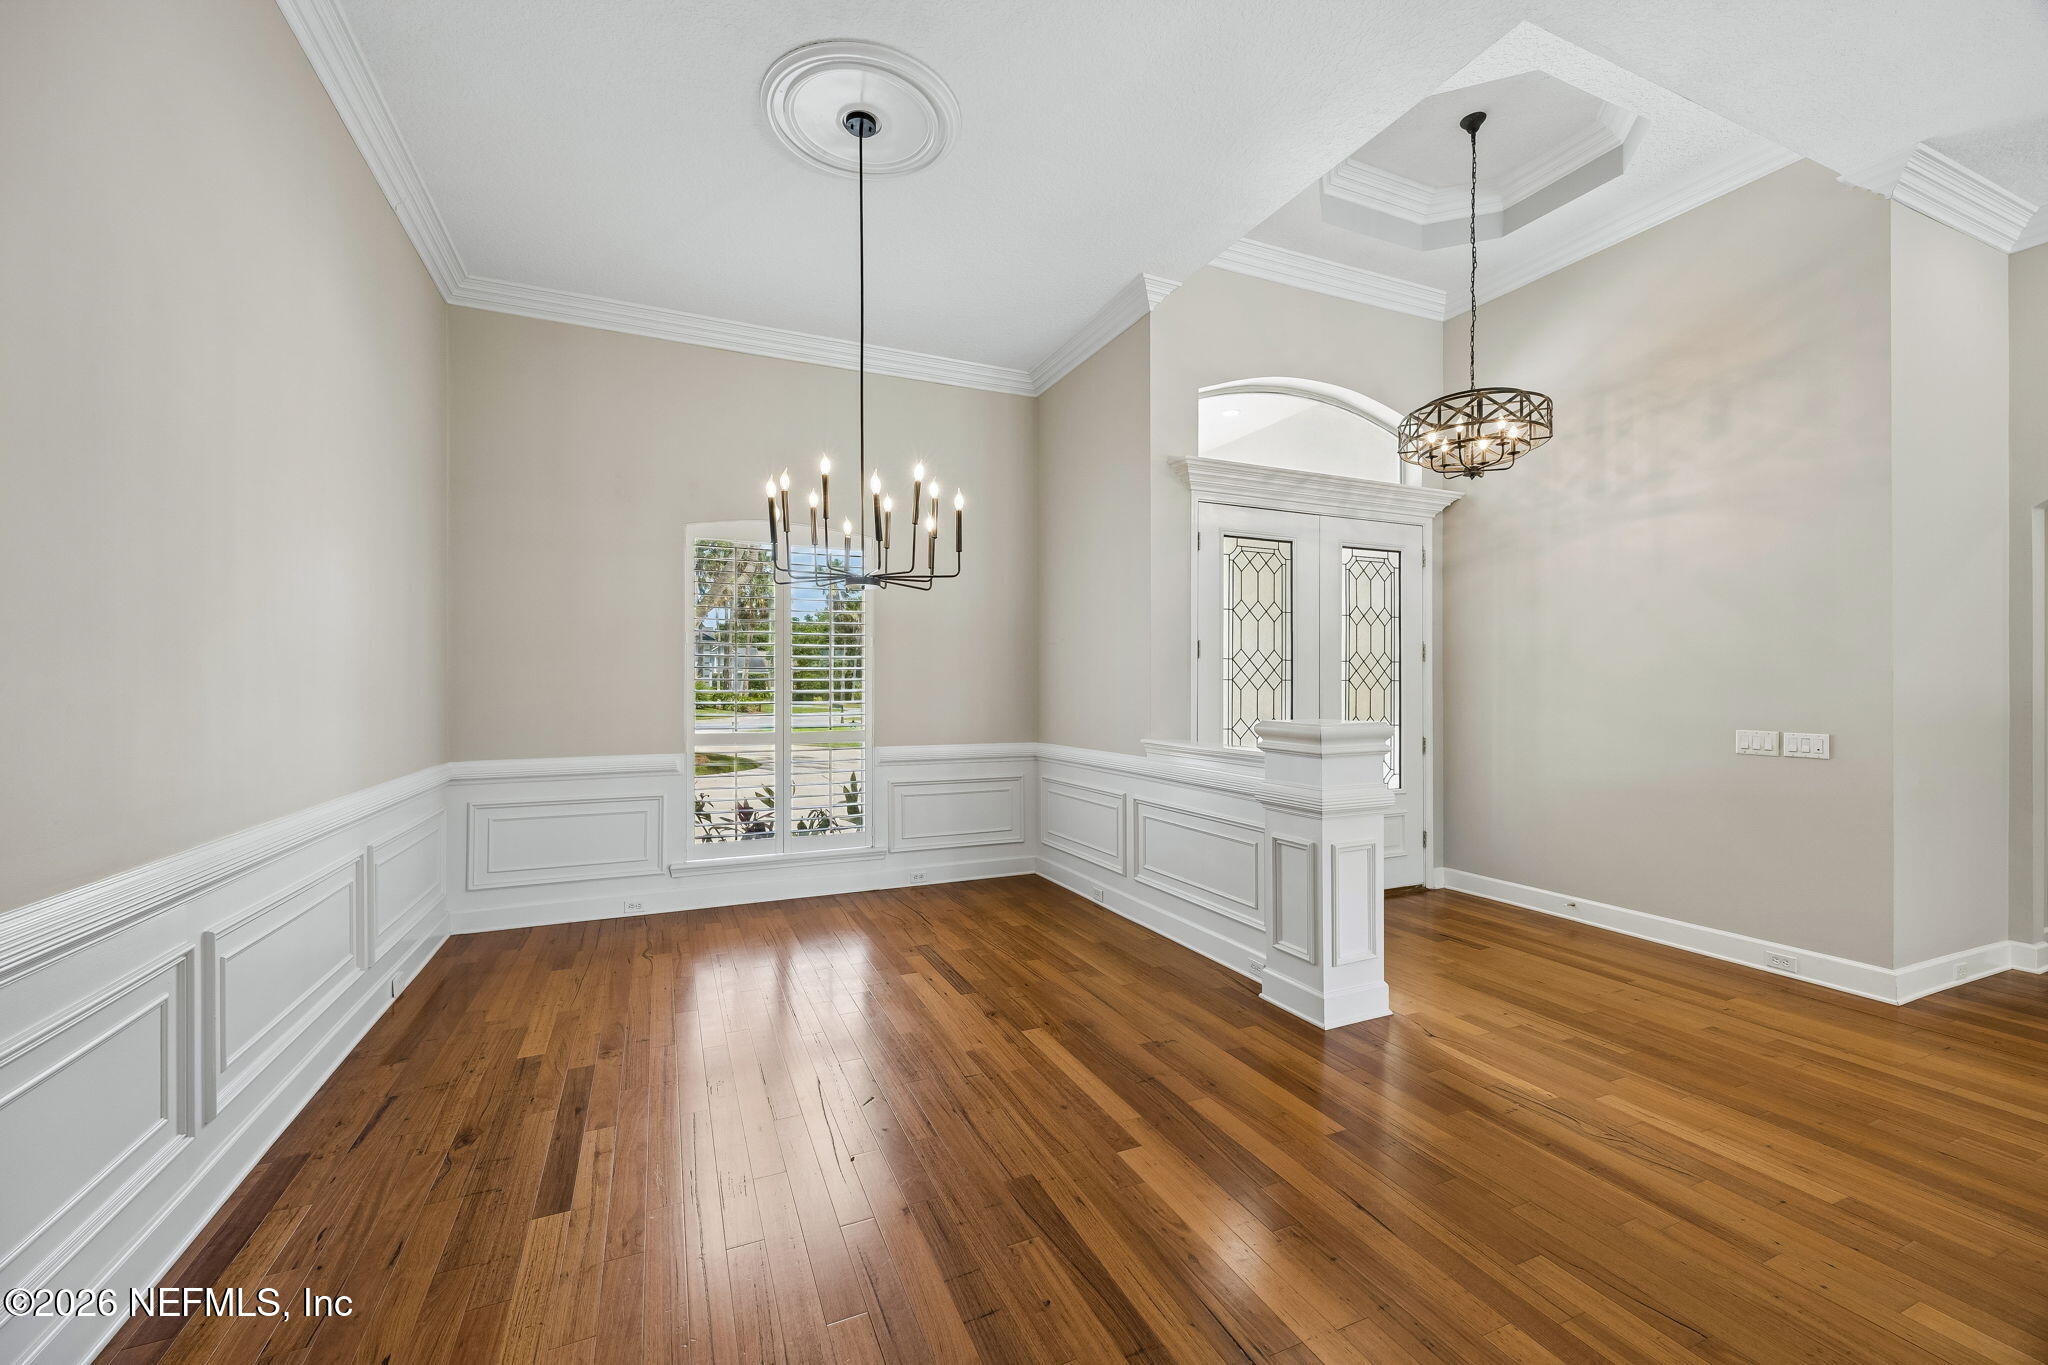
Empty dining room with hardwood floors, paneled wainscoting, shuttered windows, and two chandeliers.
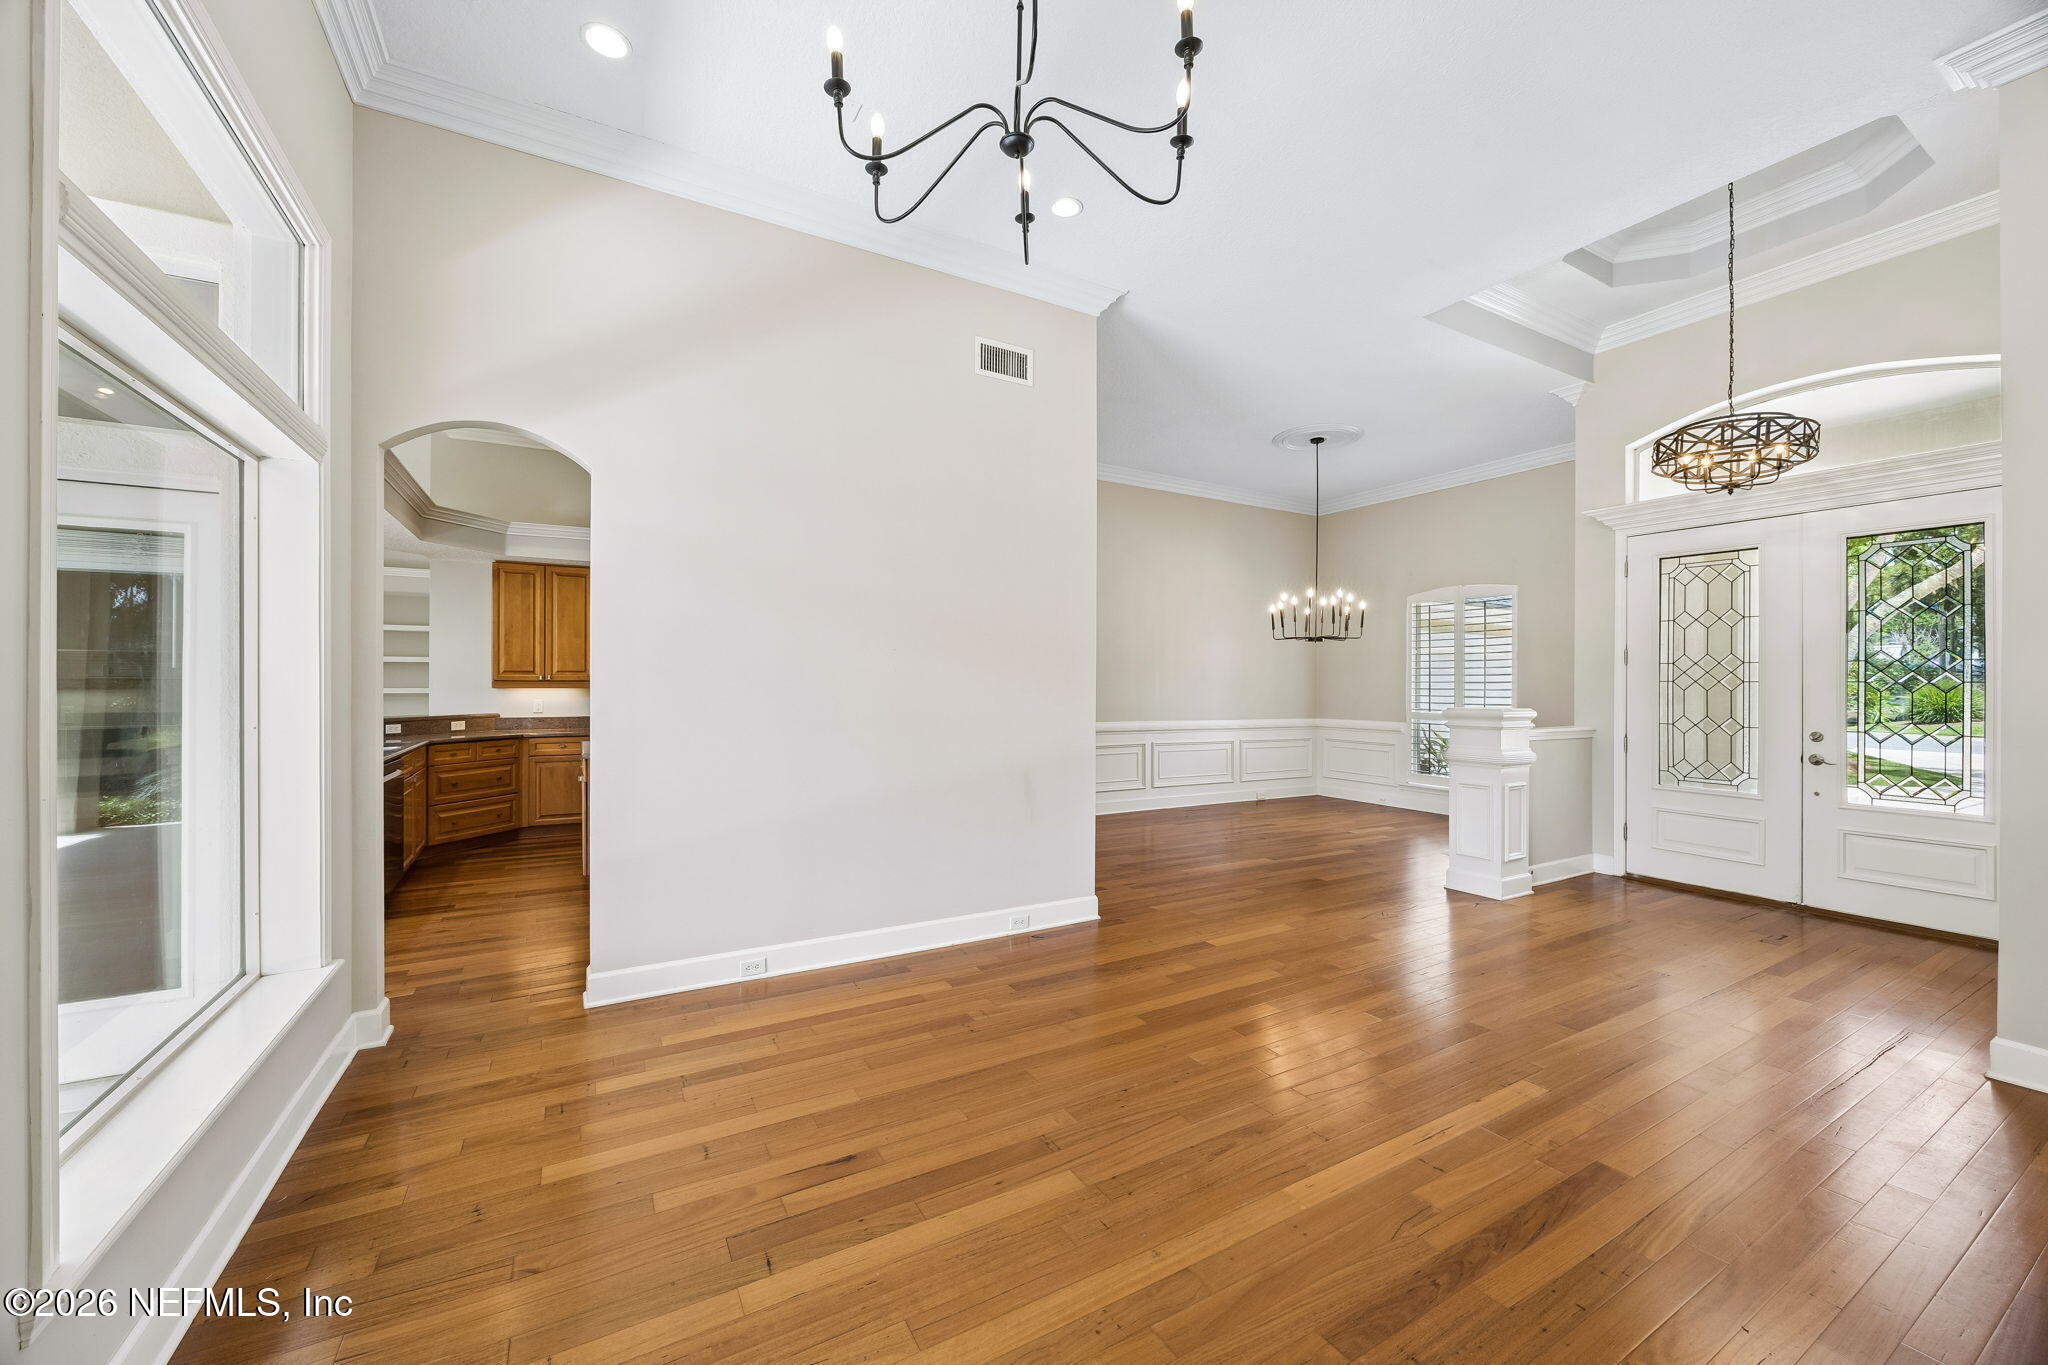
Vacant entry and dining area with hardwood floors, chandeliers, and a decorative-glass front door.
Vaulted living room with tall windows, hardwood floors, and a stone-surround fireplace.
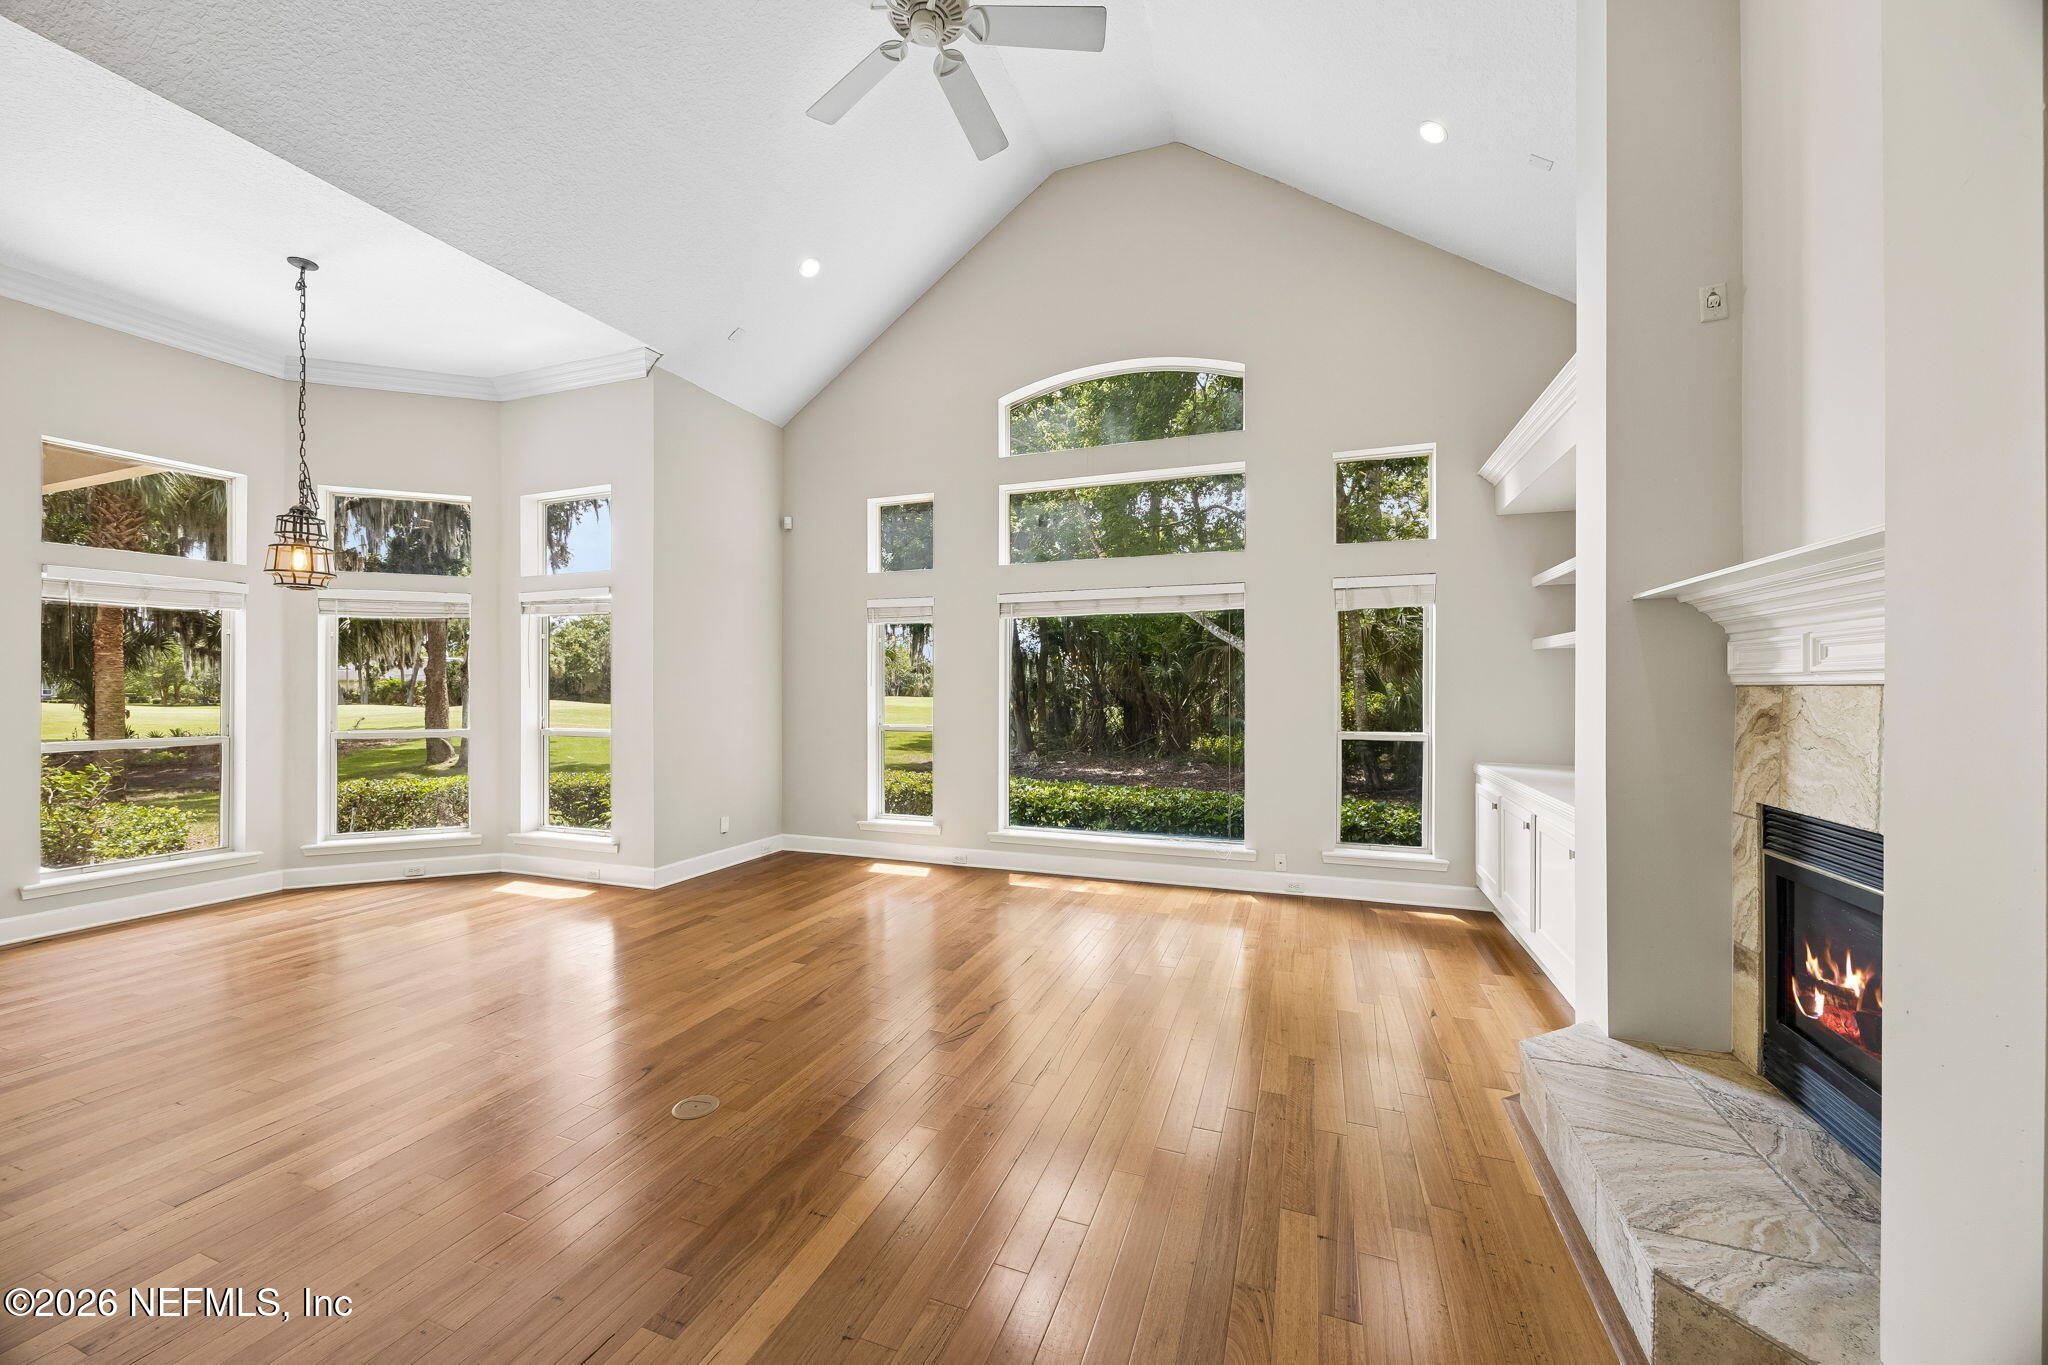
Vacant living room with vaulted ceiling, hardwood floors, tall windows, and a stone fireplace.
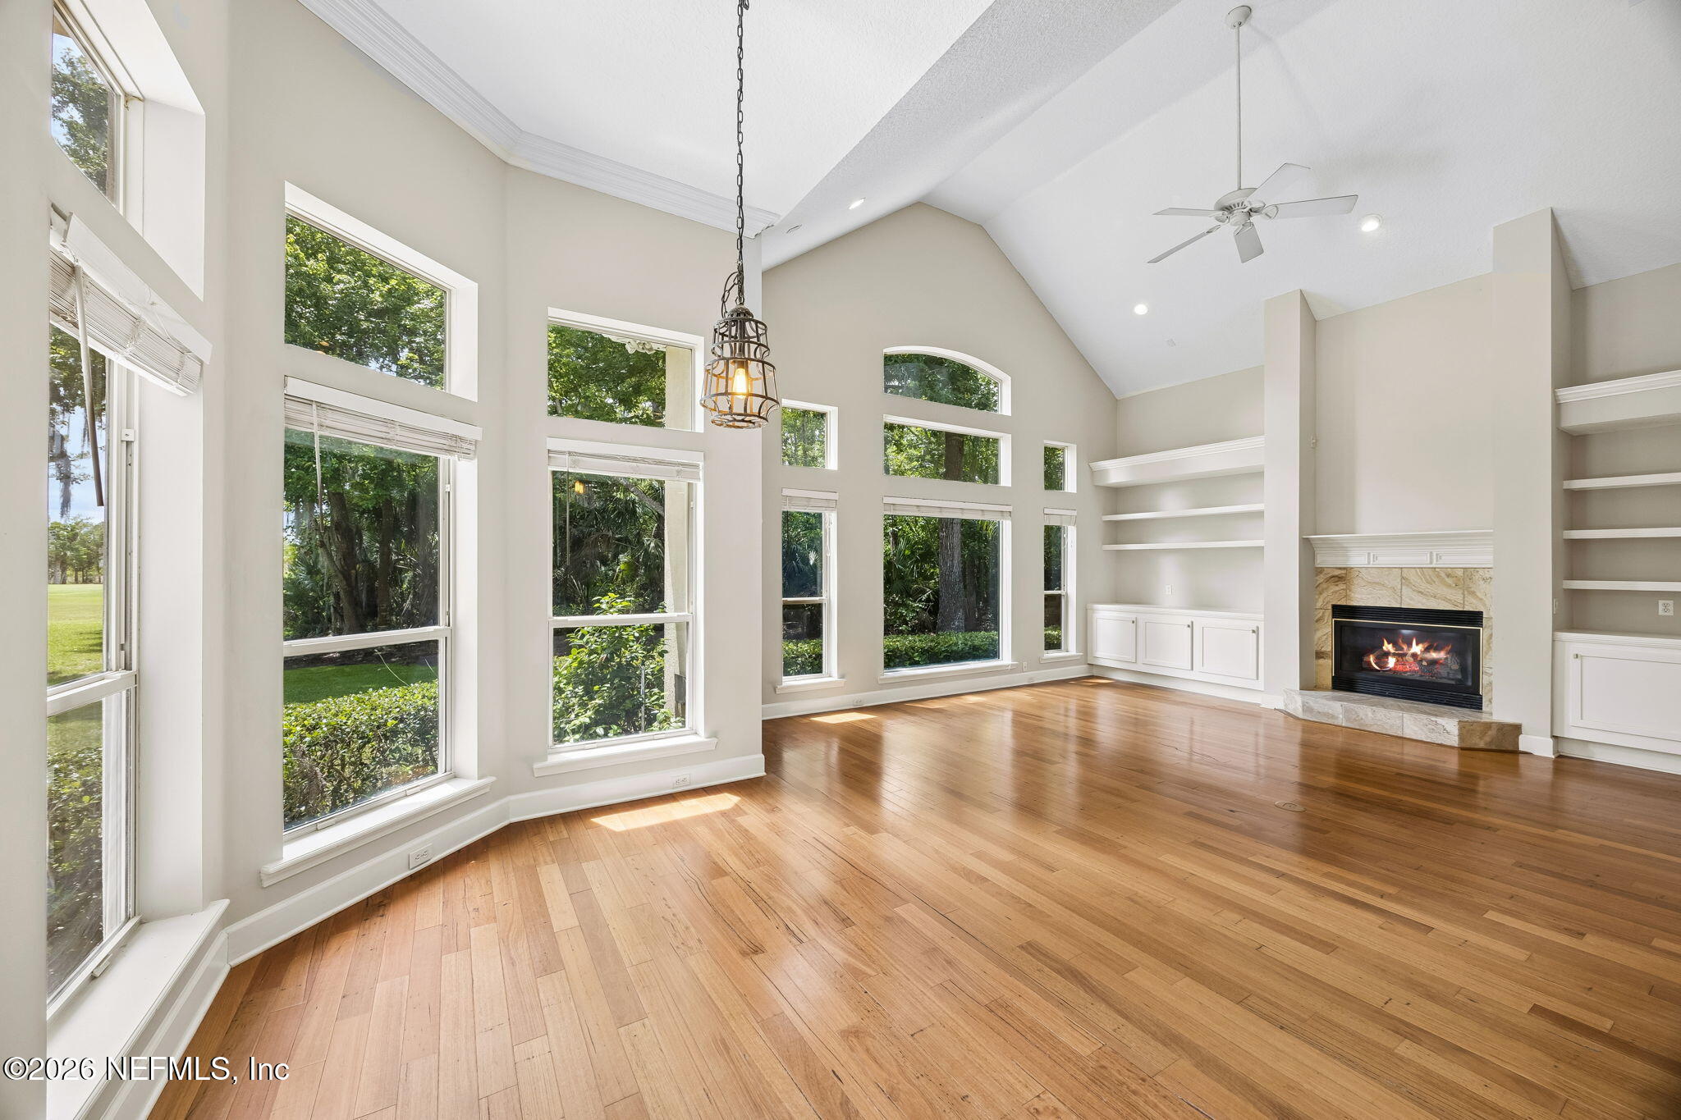
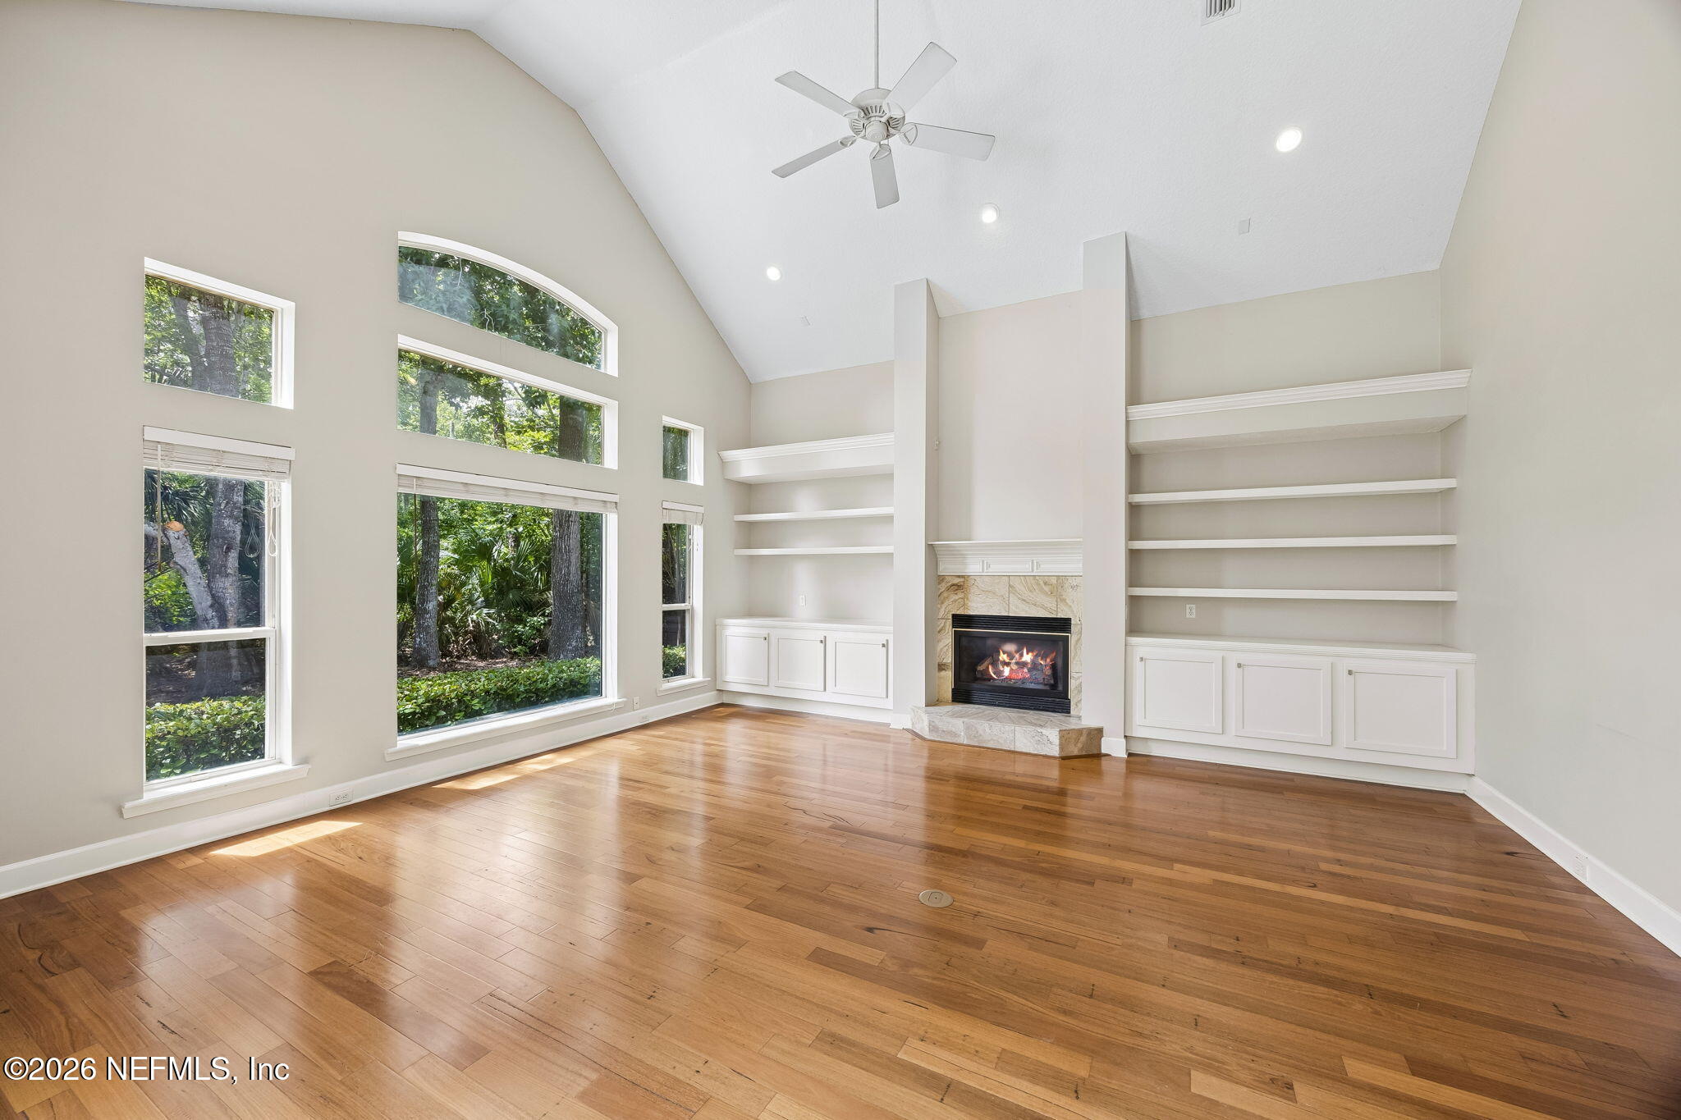
Living room with vaulted ceiling, hardwood floors, tall garden-facing windows, built-in shelves, and a stone fireplace.
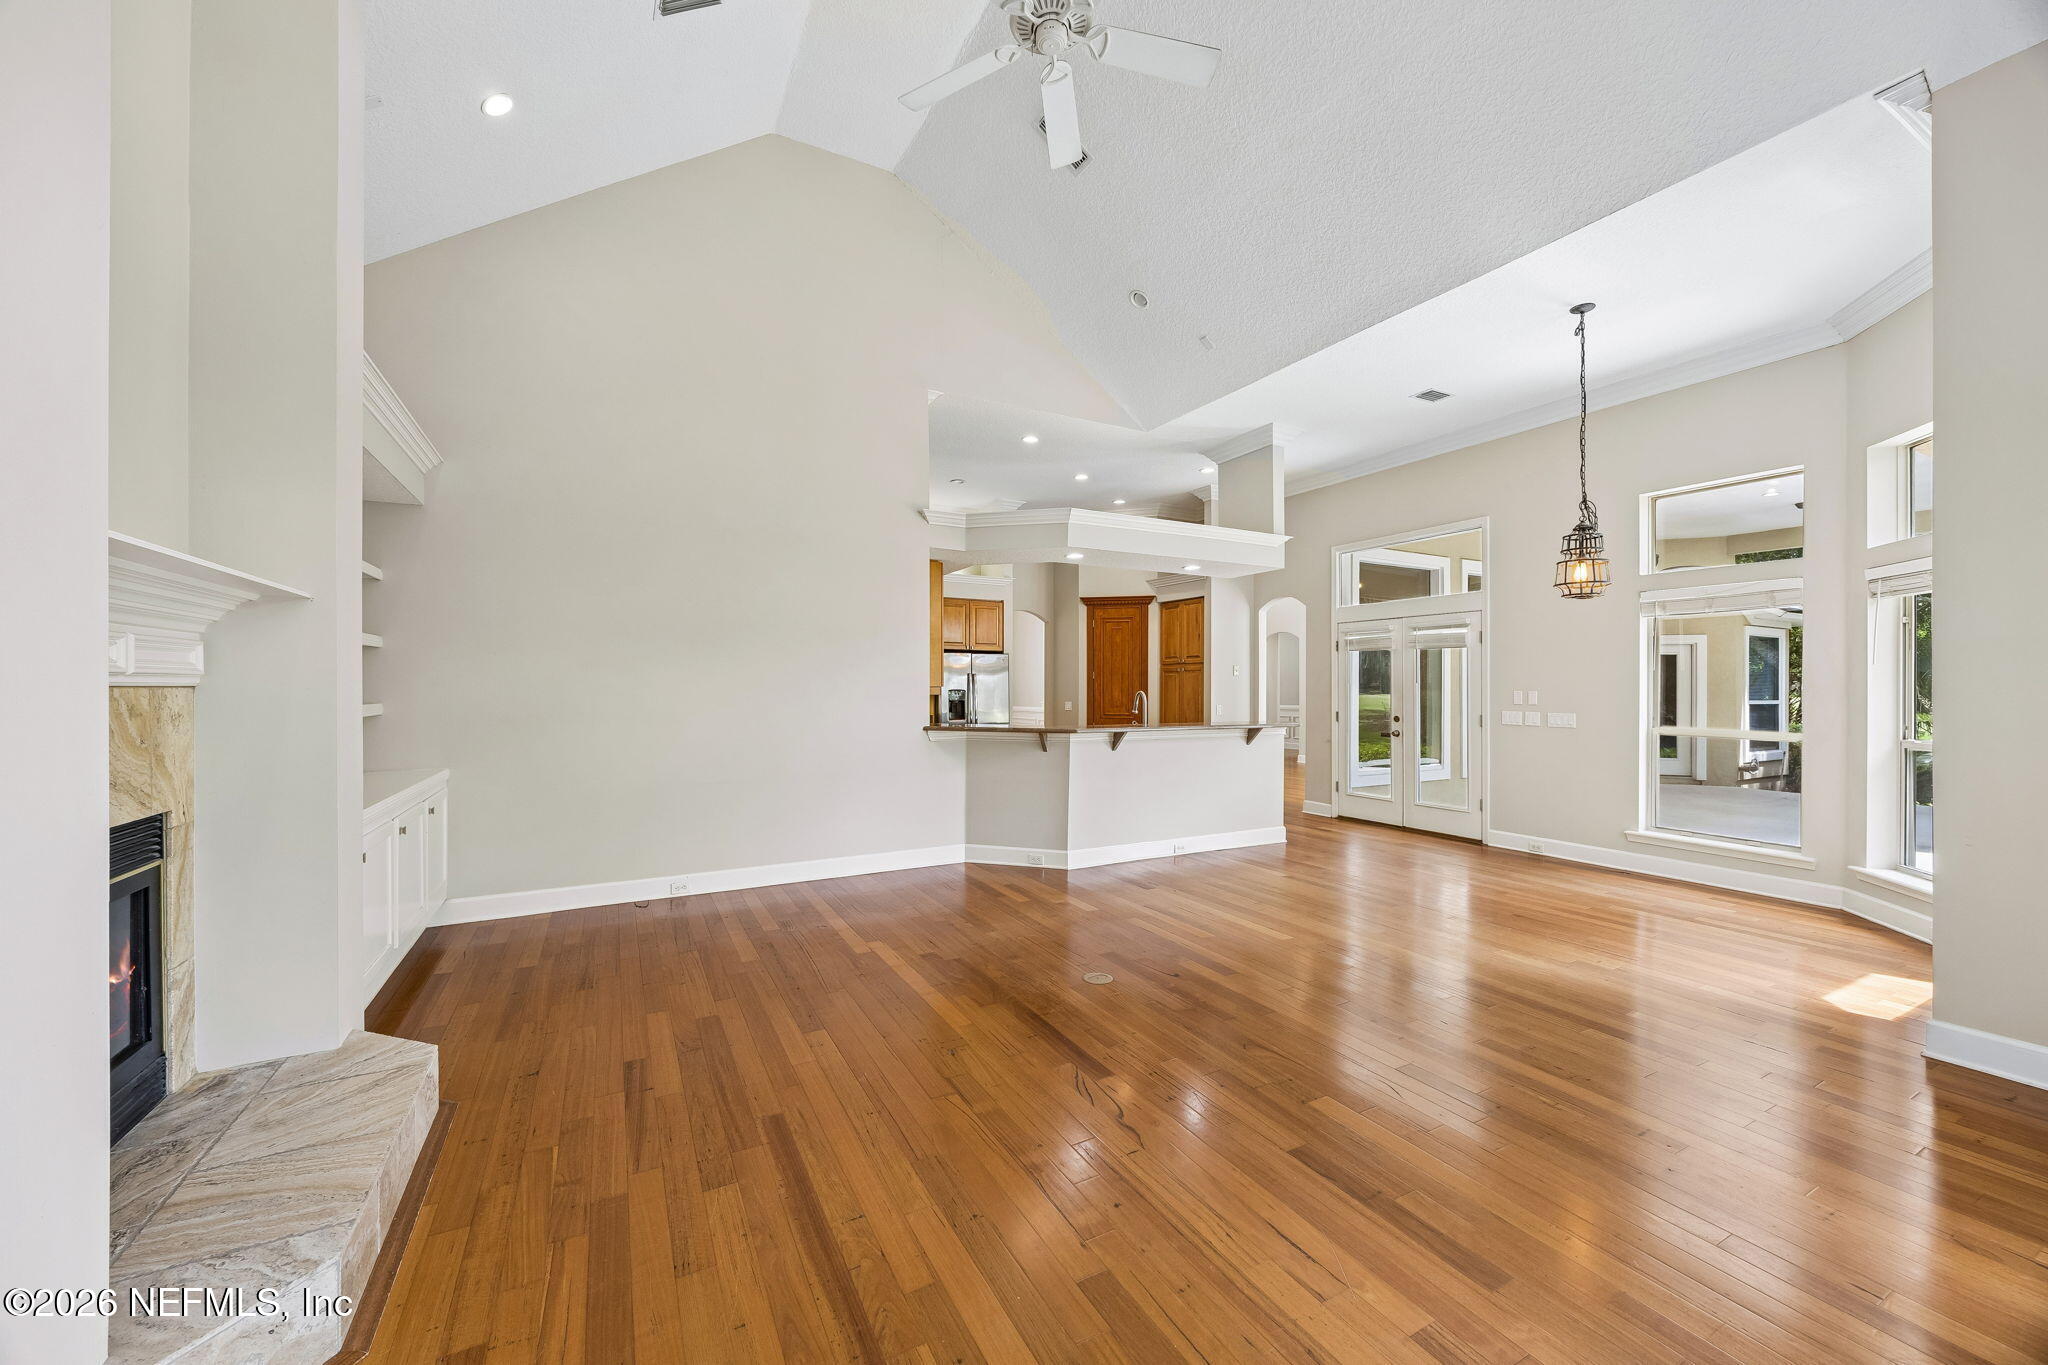
Open living room with hardwood floors, vaulted ceiling, stone fireplace, and kitchen beyond.
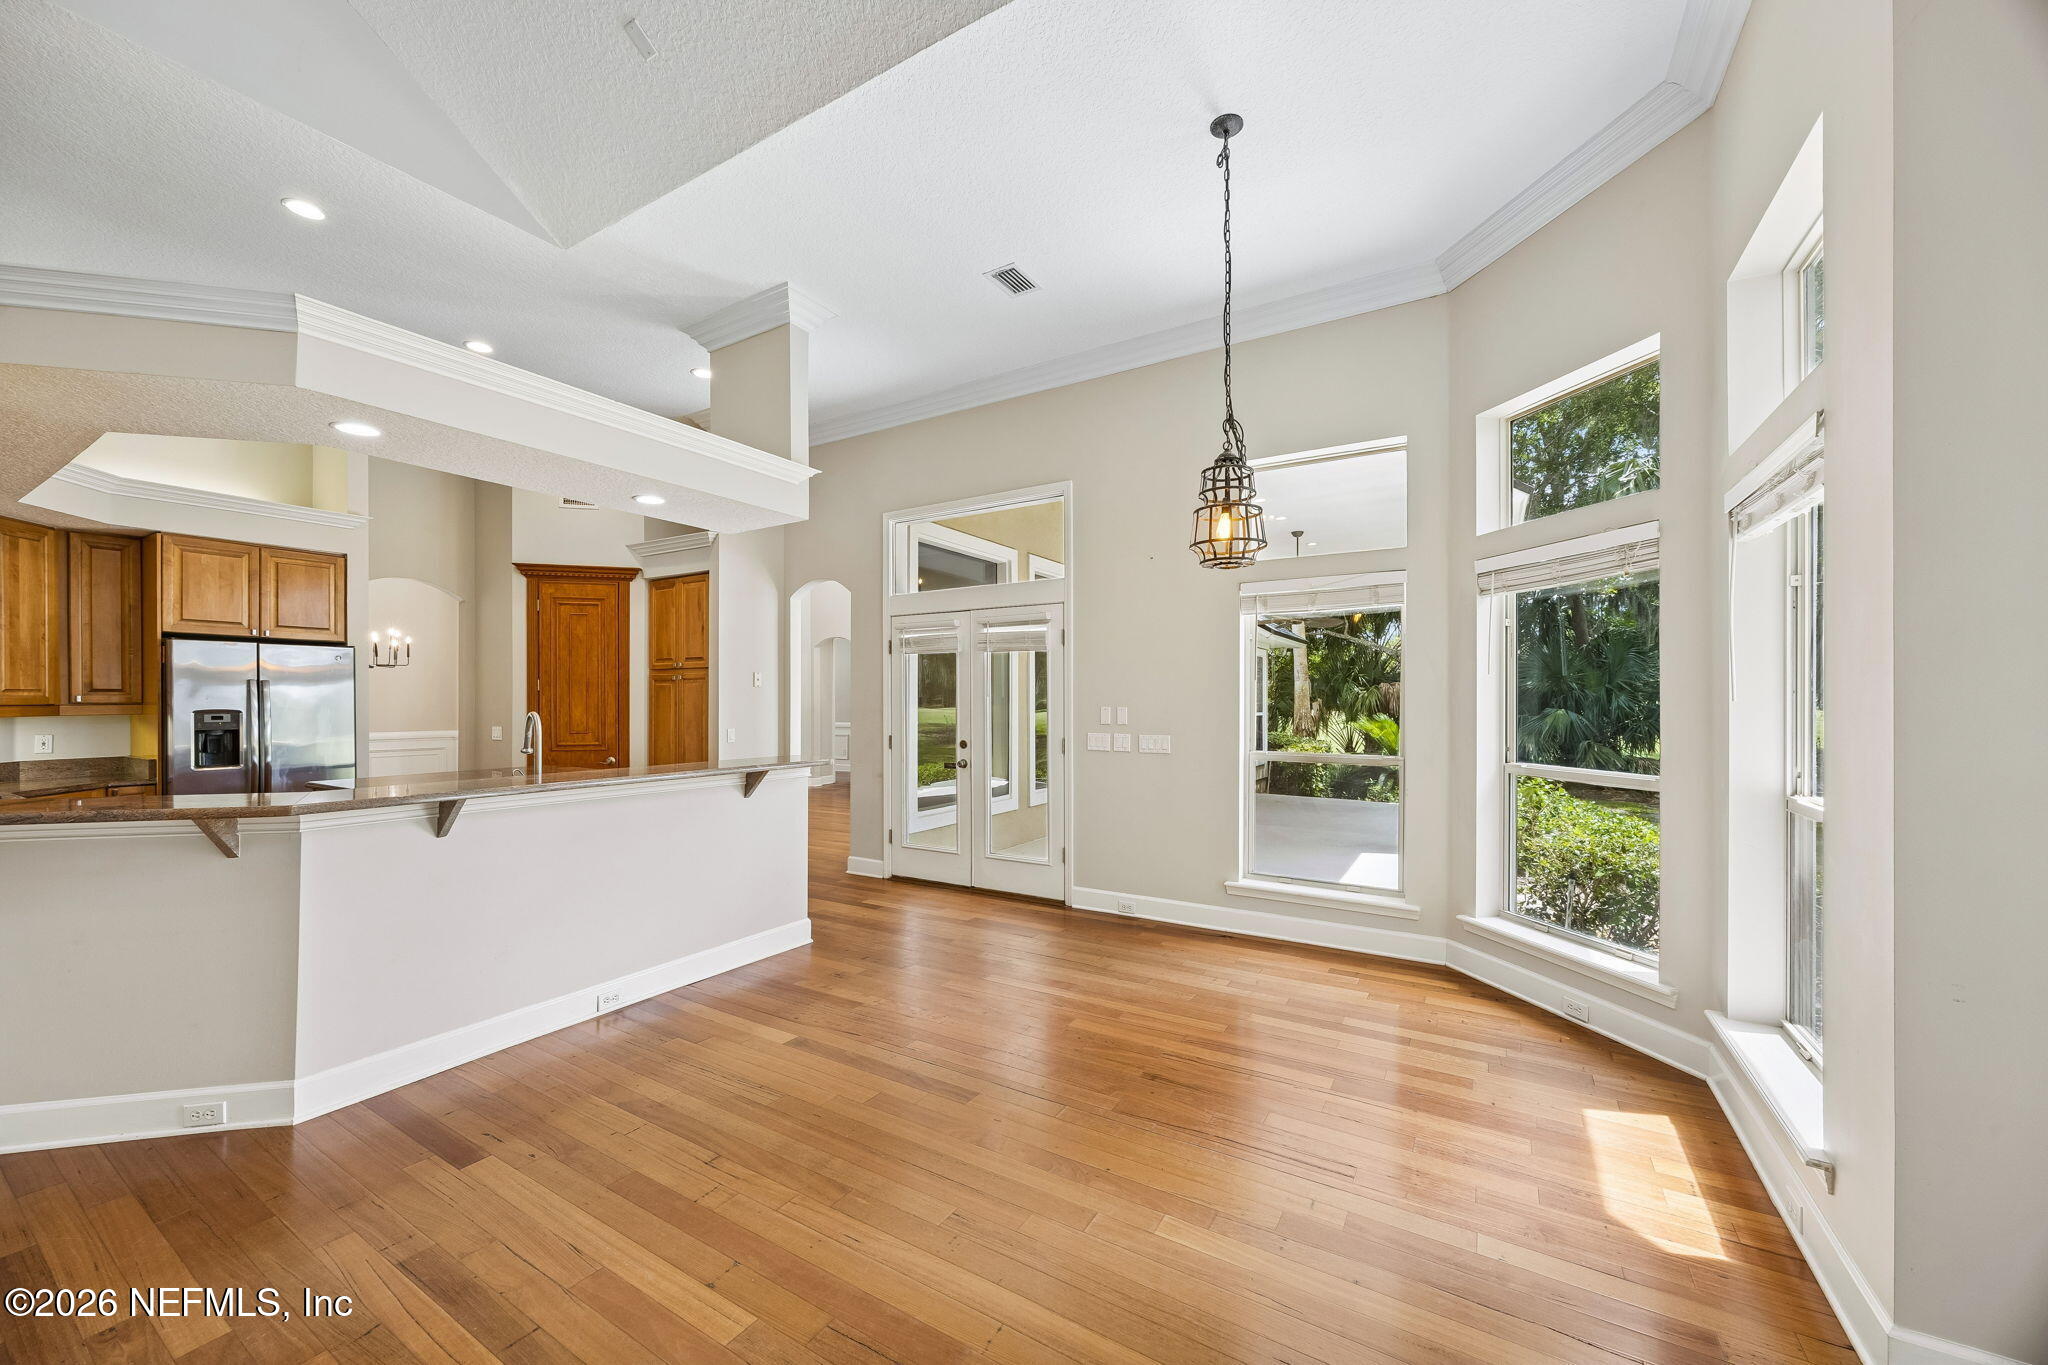
Open dining area with hardwood floors, tall windows, and an adjoining kitchen with wood cabinets.
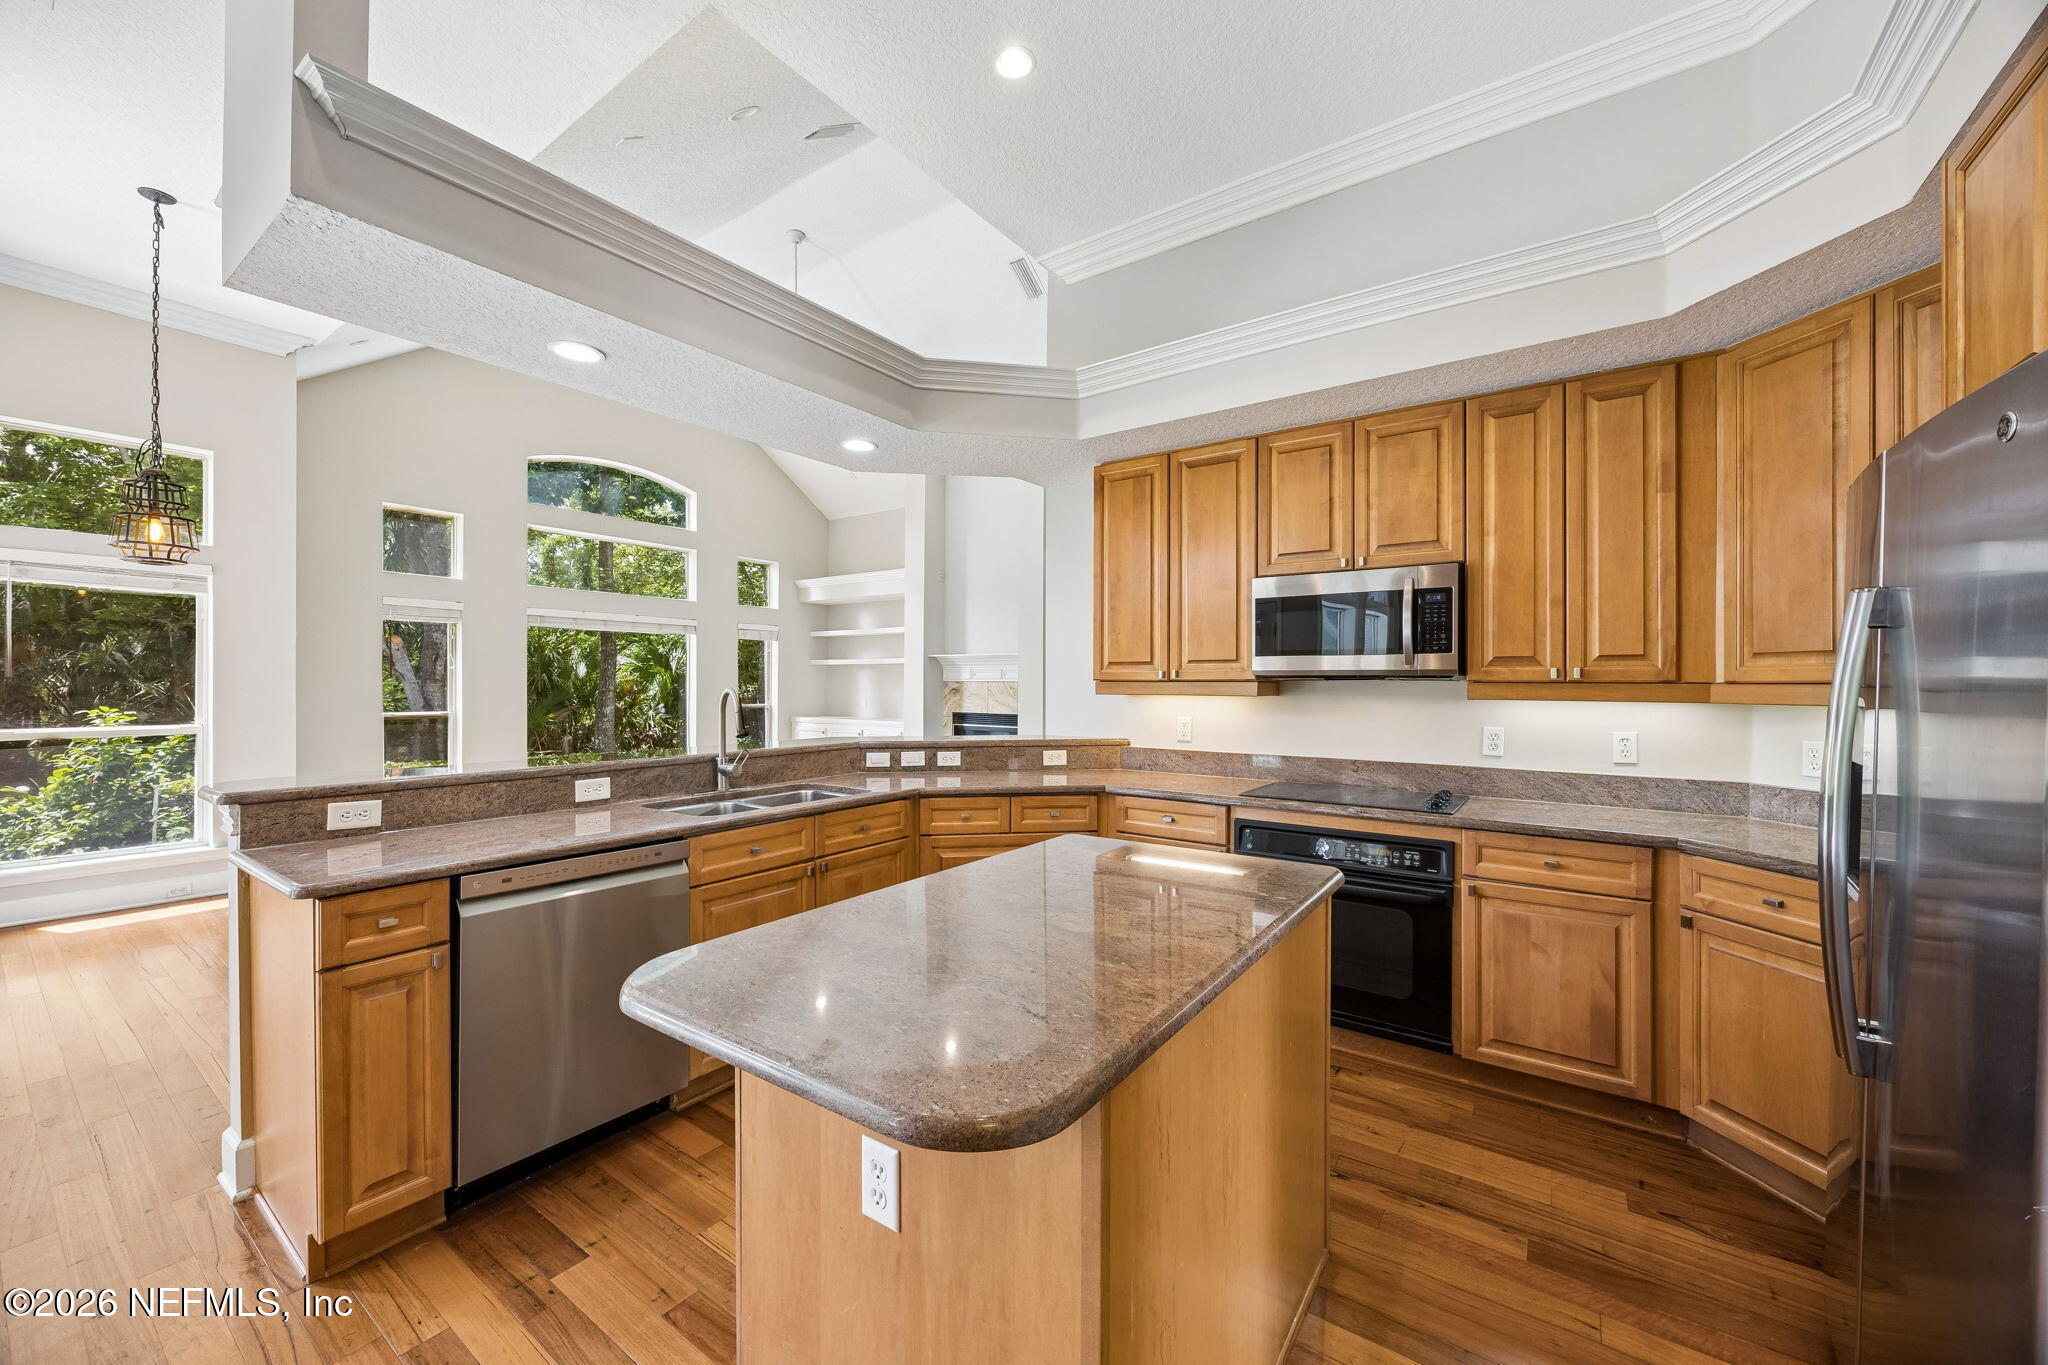
Kitchen with a granite island, warm wood cabinetry, stainless steel appliances, and tall windows.
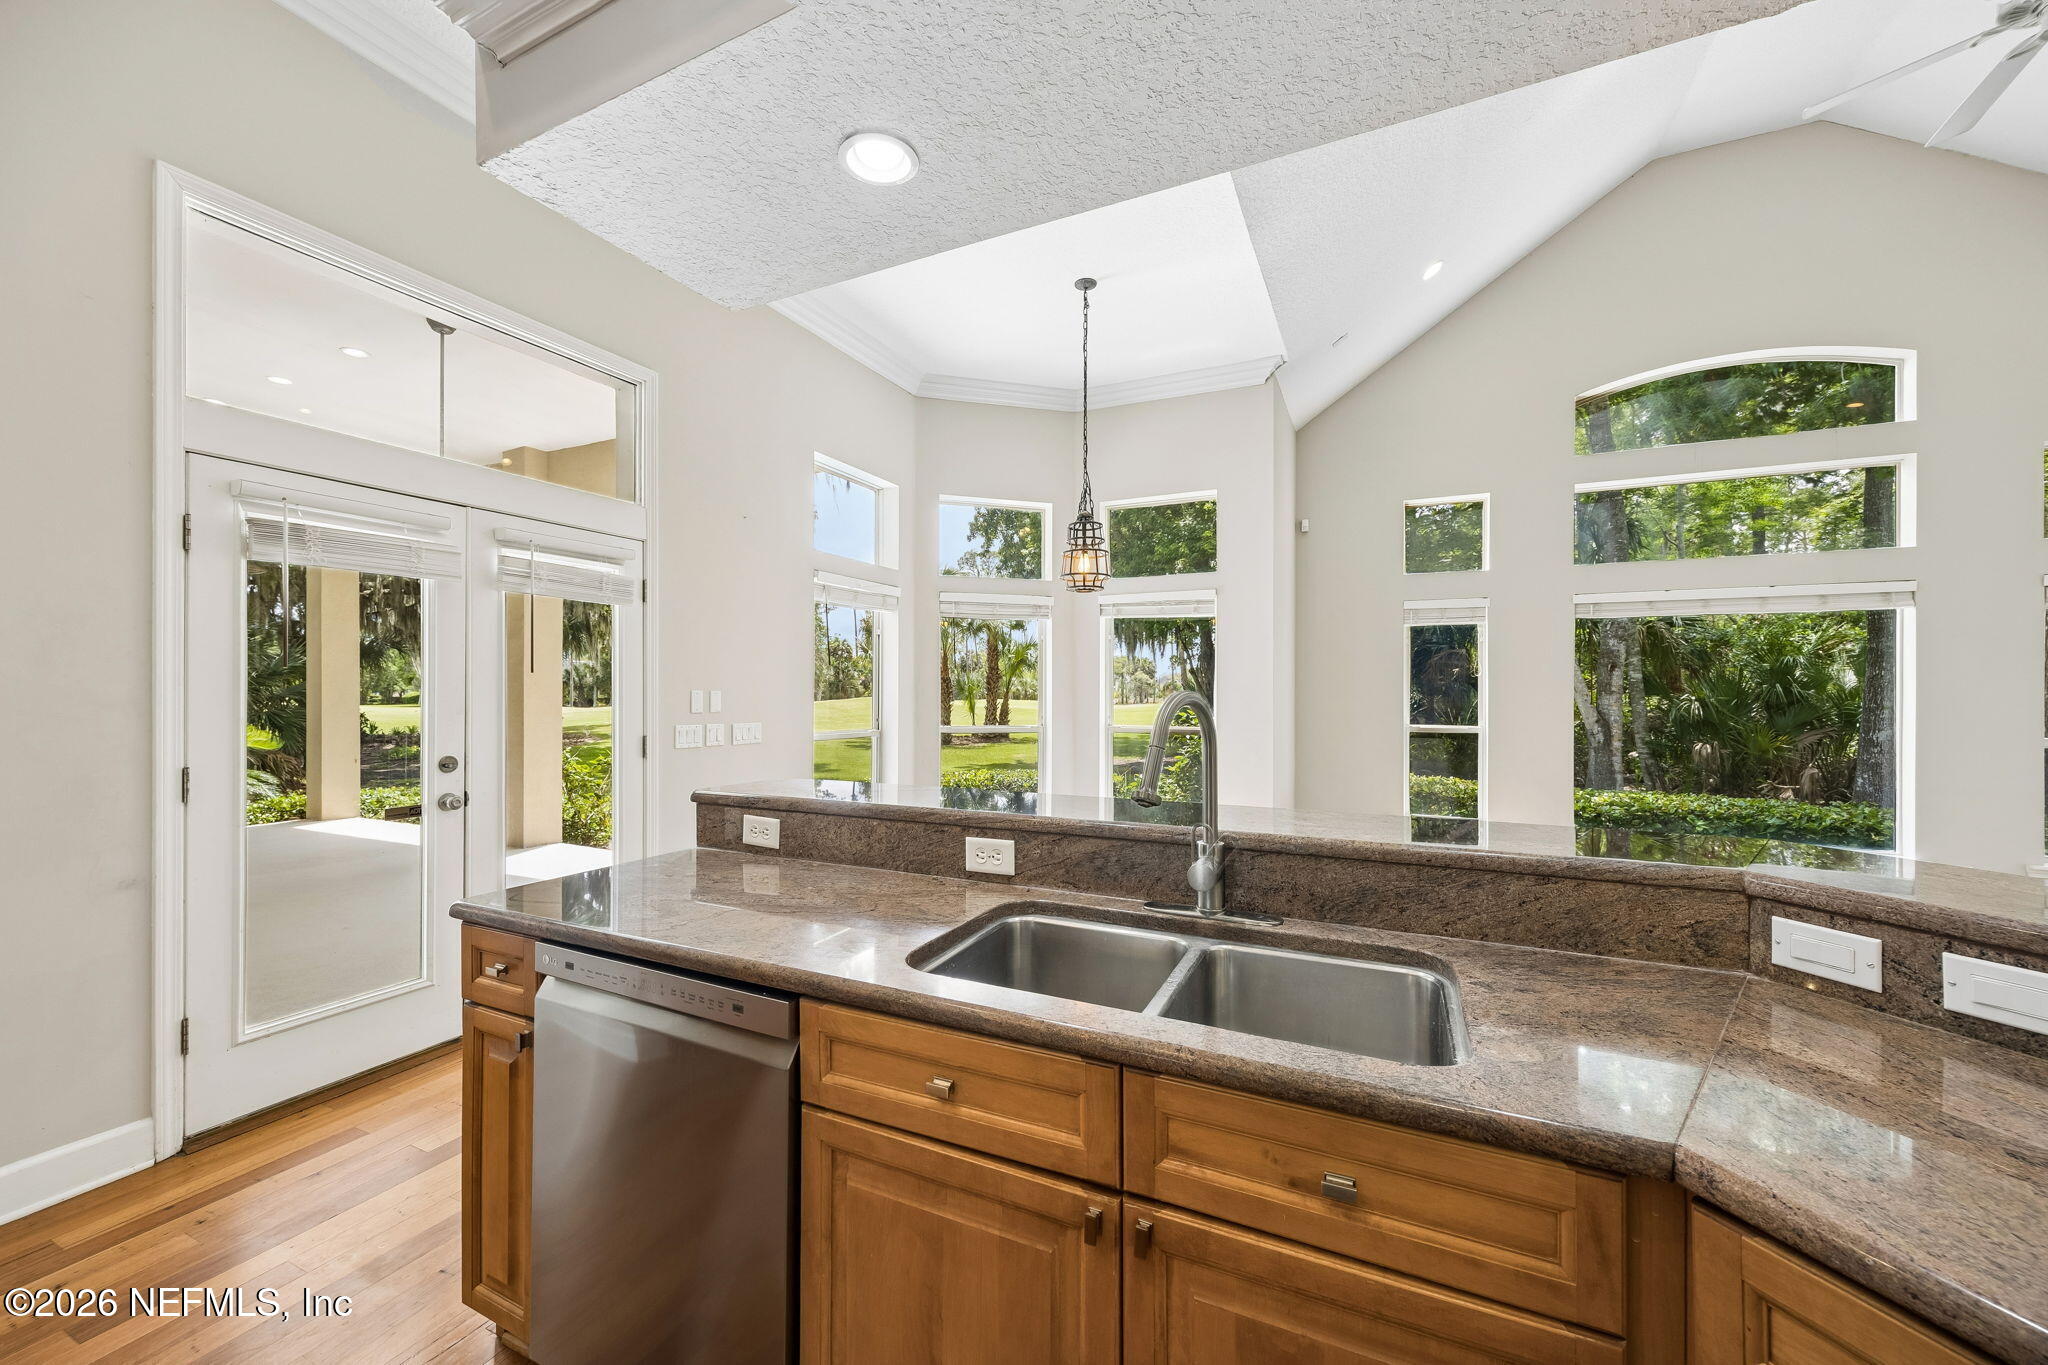
Kitchen with wood cabinetry, a double-basin sink, and tall windows overlooking a green lawn.
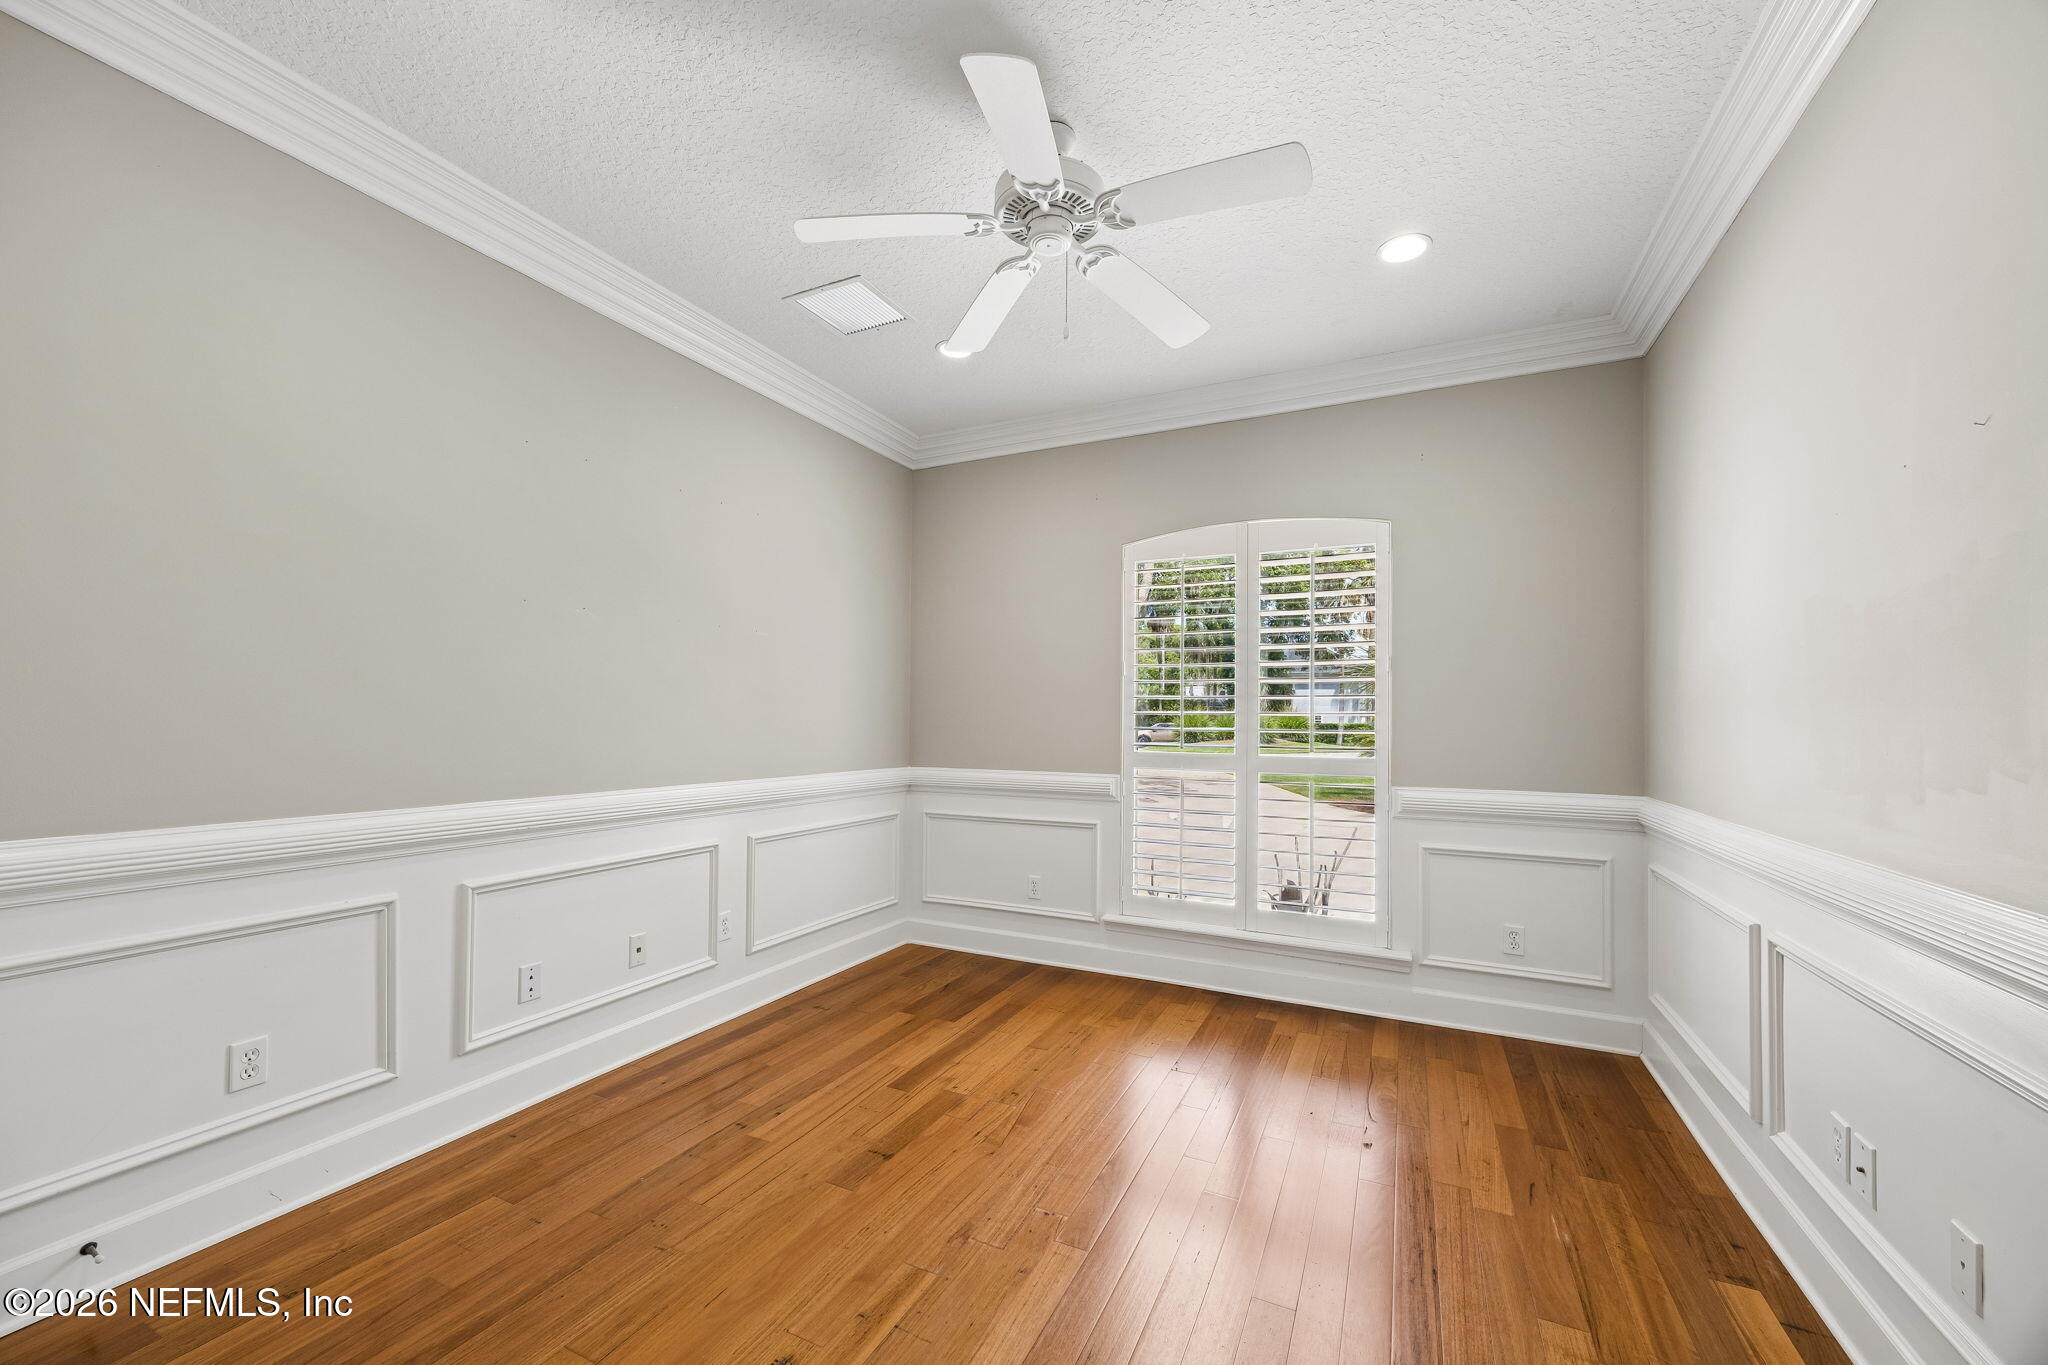
Empty room with hardwood floors, decorative wainscoting, and plantation-shuttered glass doors.
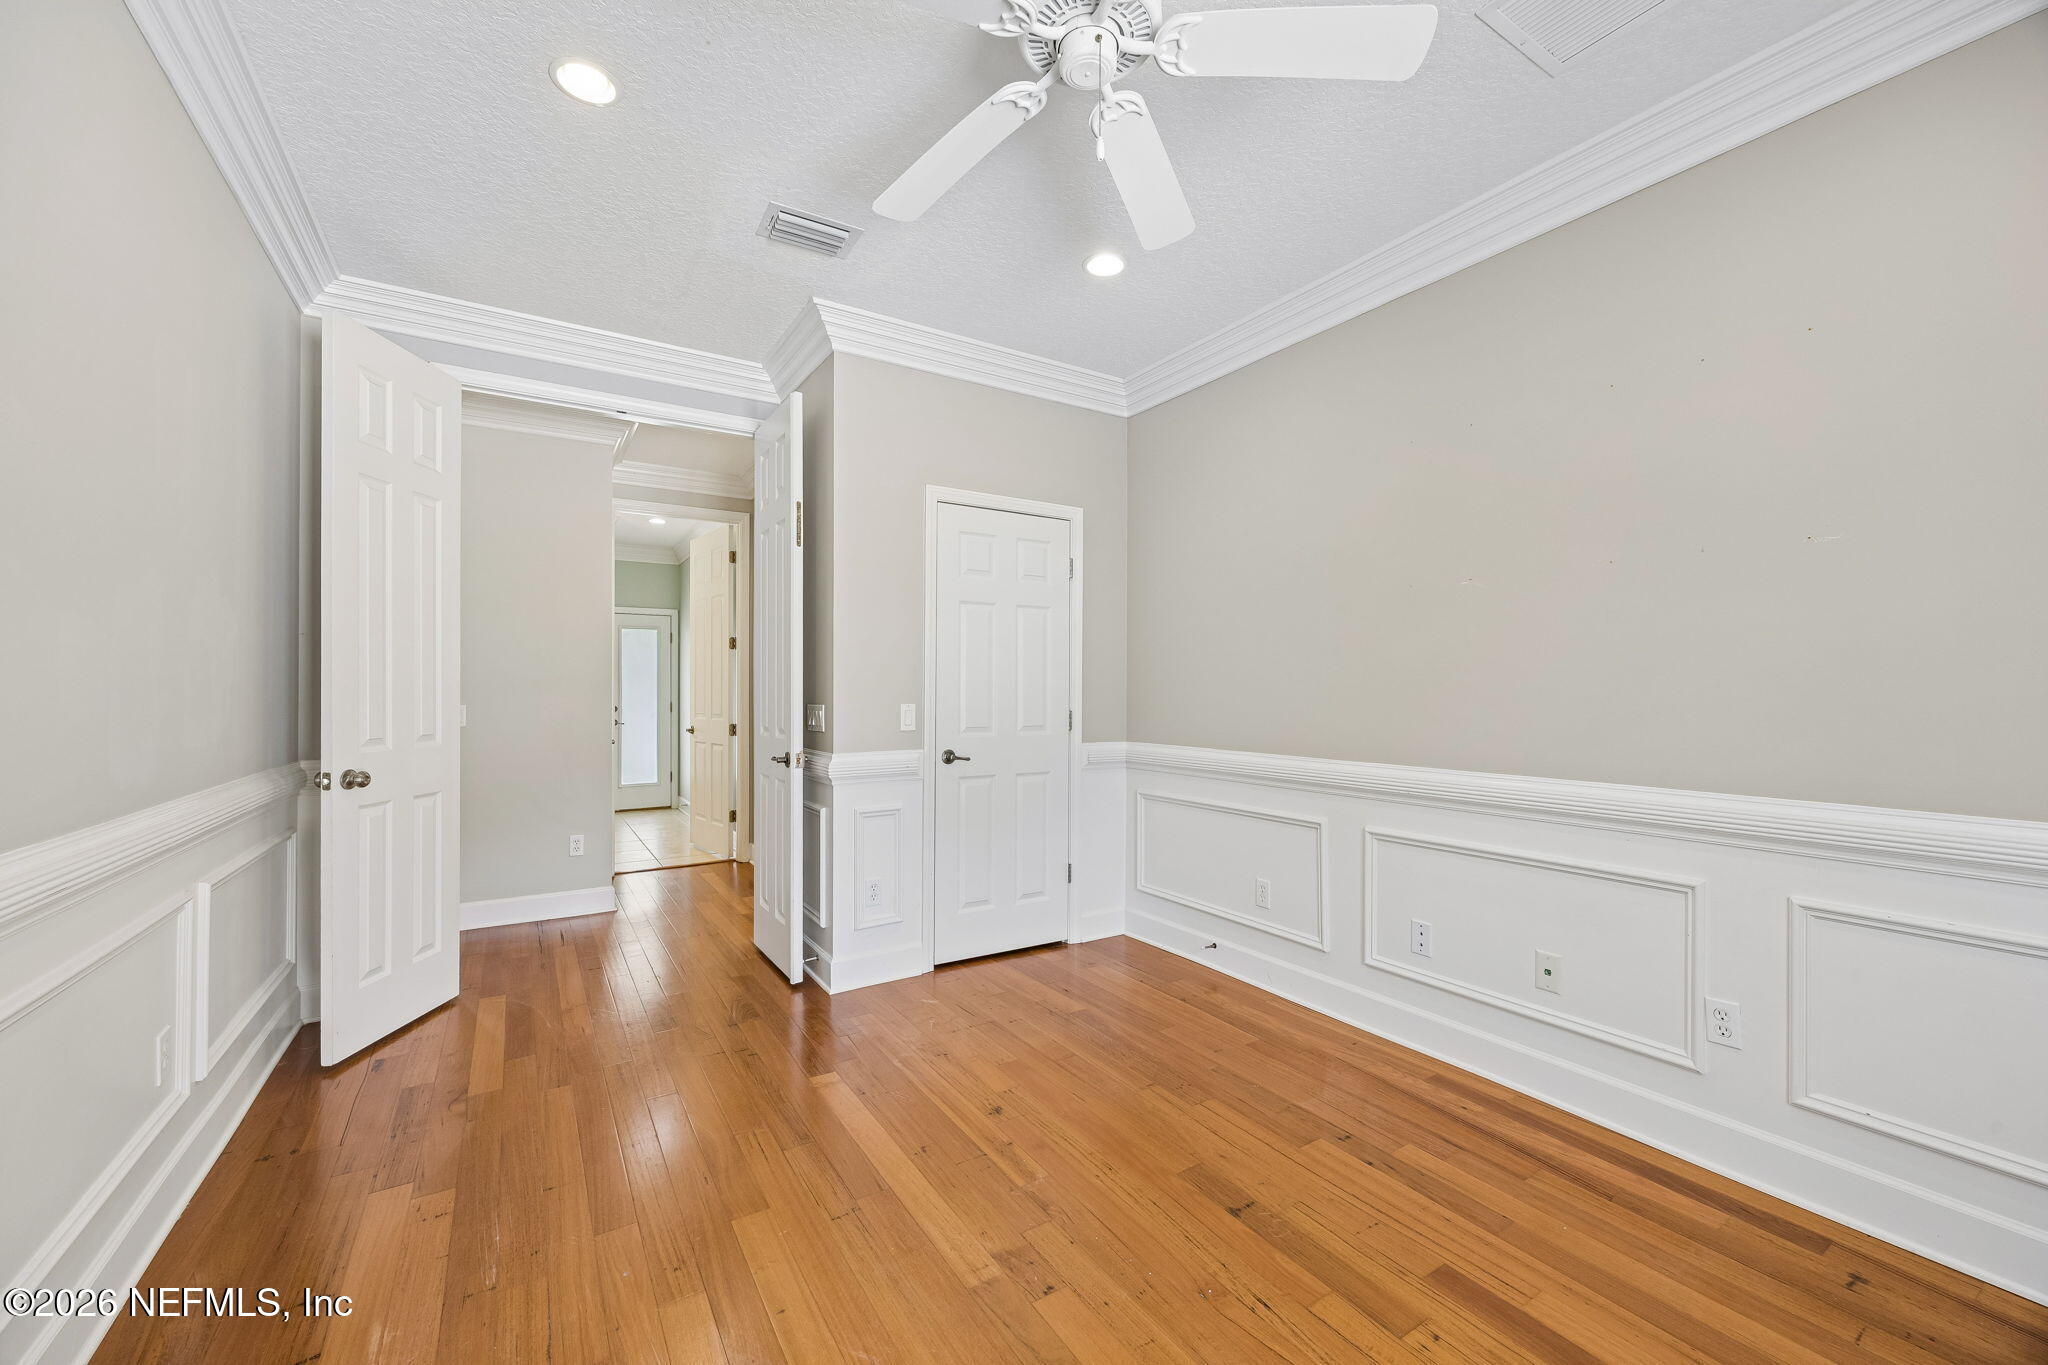
Empty room with hardwood floors, white paneled wainscoting, and an open doorway to the hall.
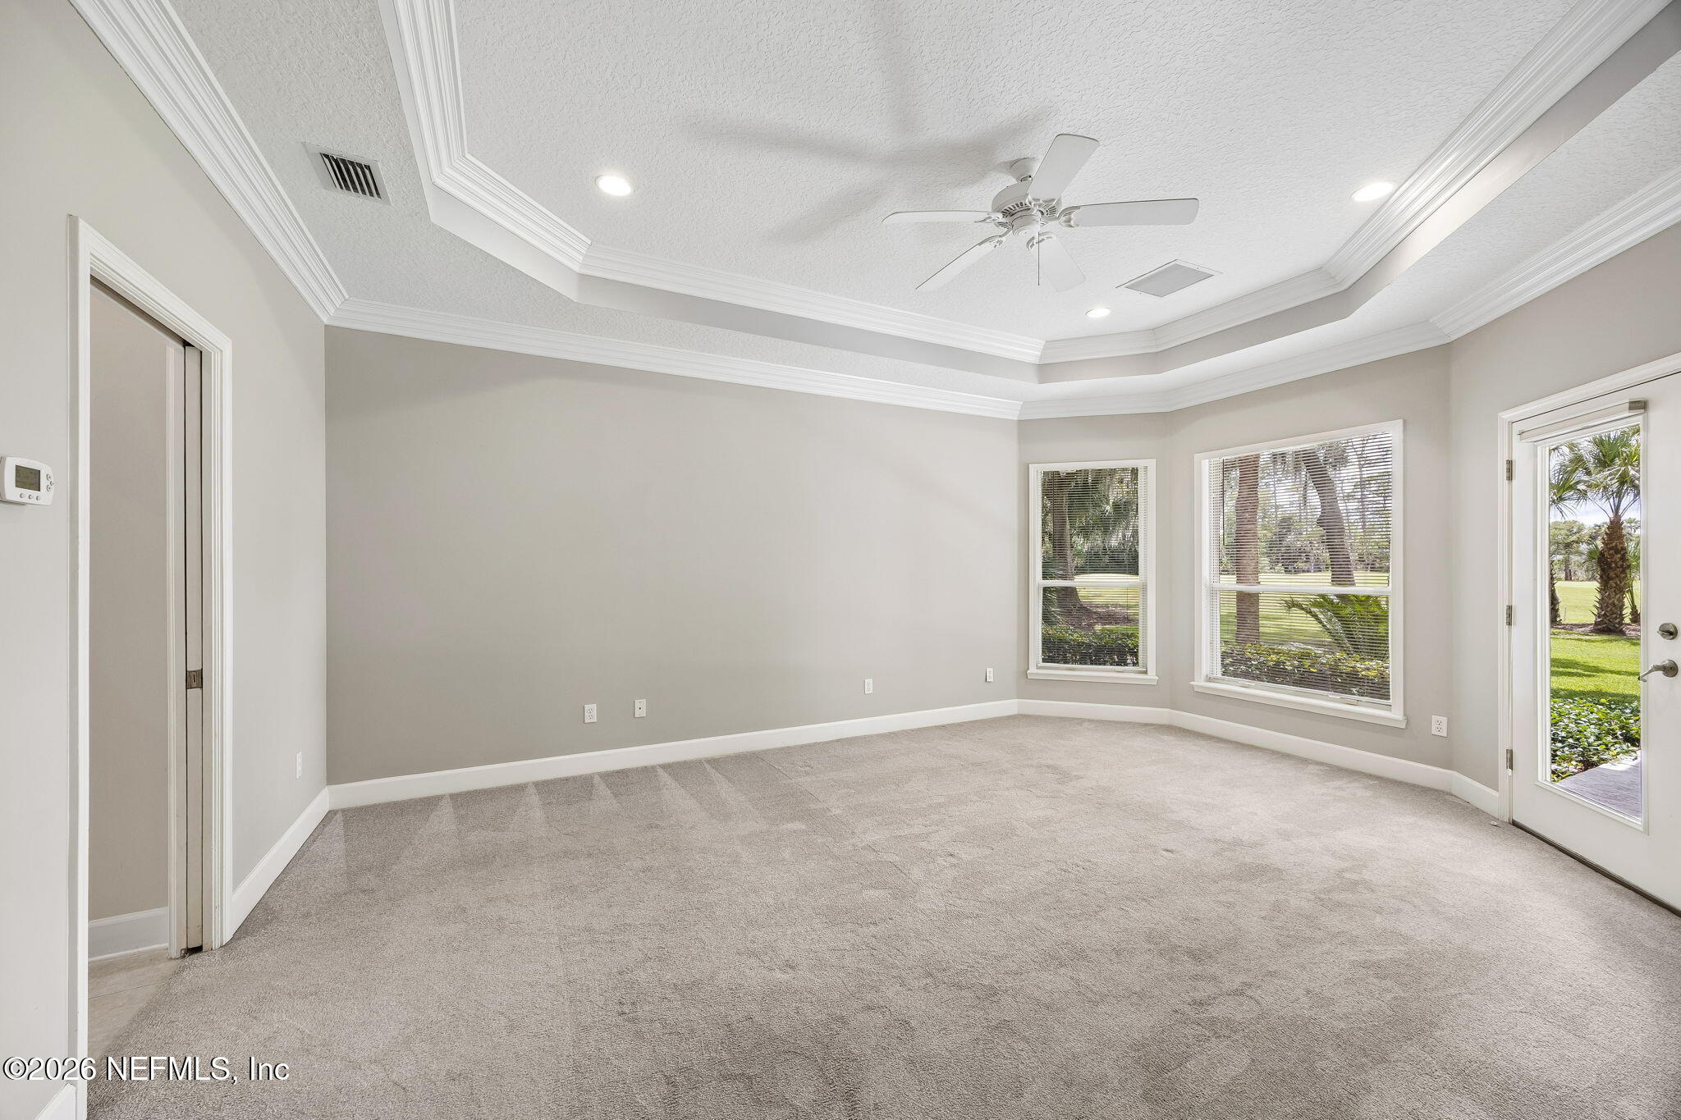
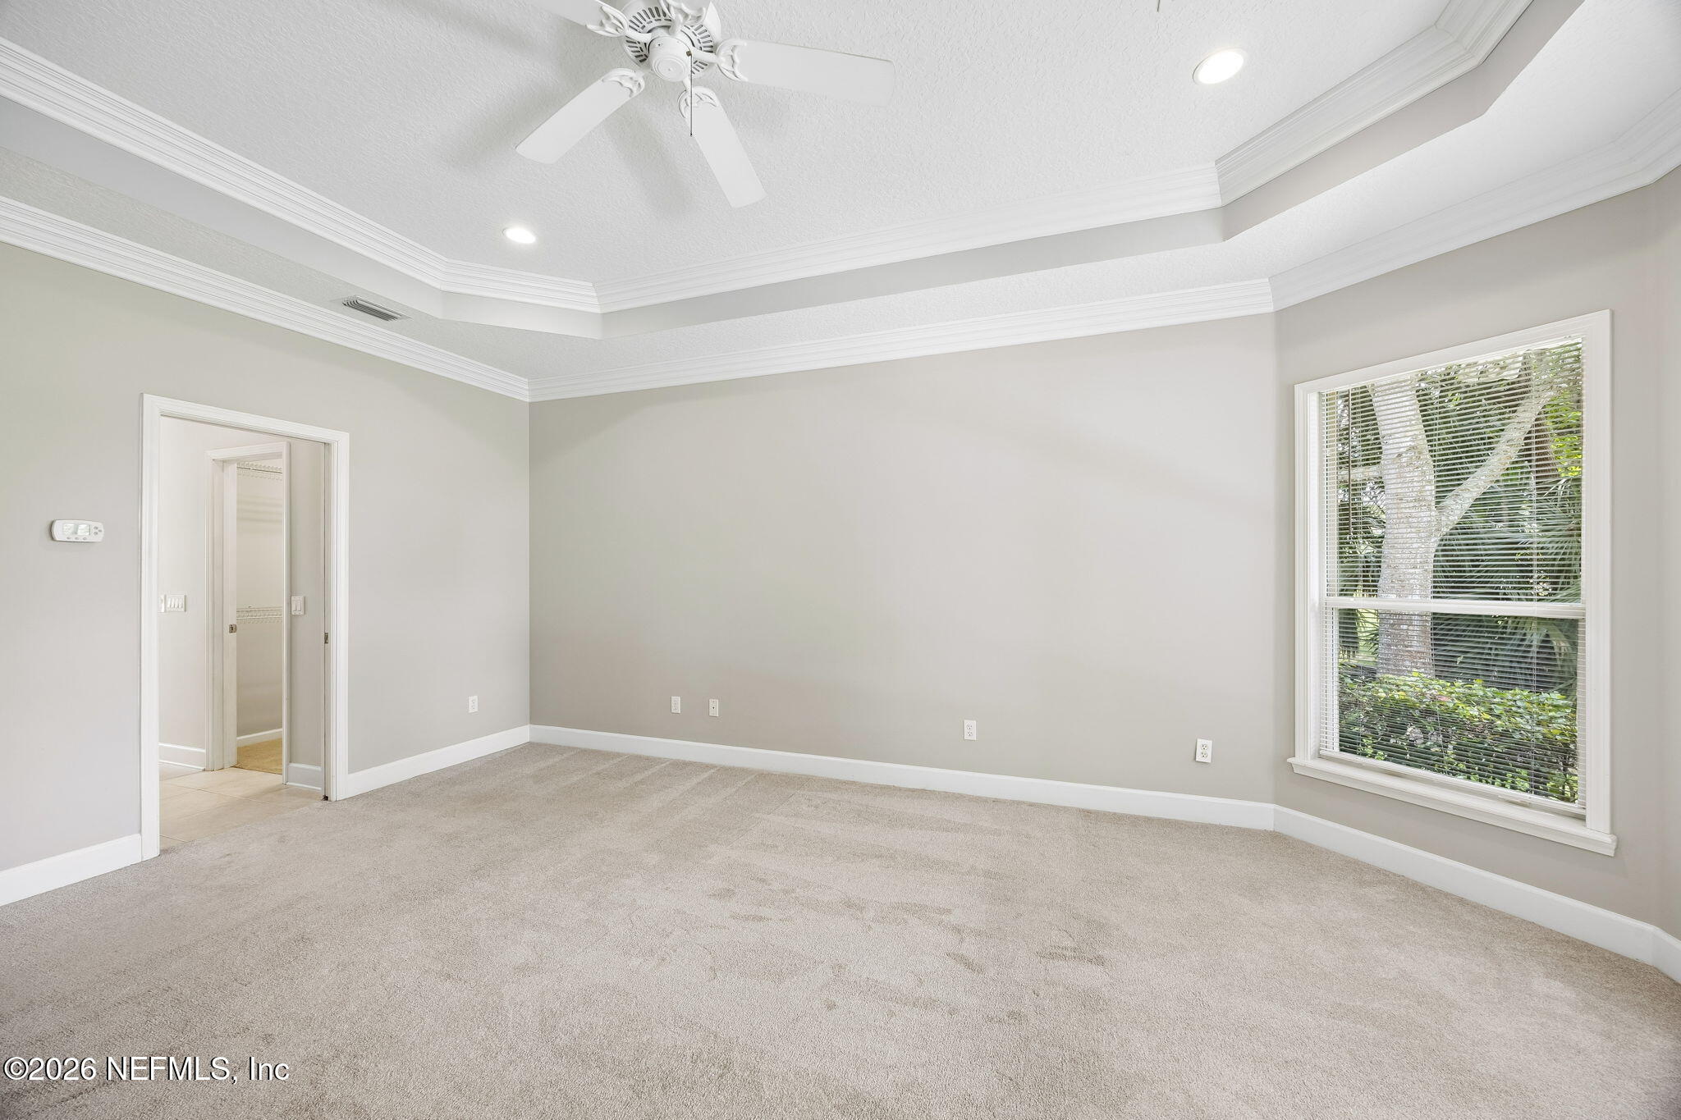
Empty carpeted room with a tray ceiling, ceiling fan, and windows overlooking a lawn.
Empty carpeted bedroom with a tray ceiling, ceiling fan, and large window overlooking greenery.
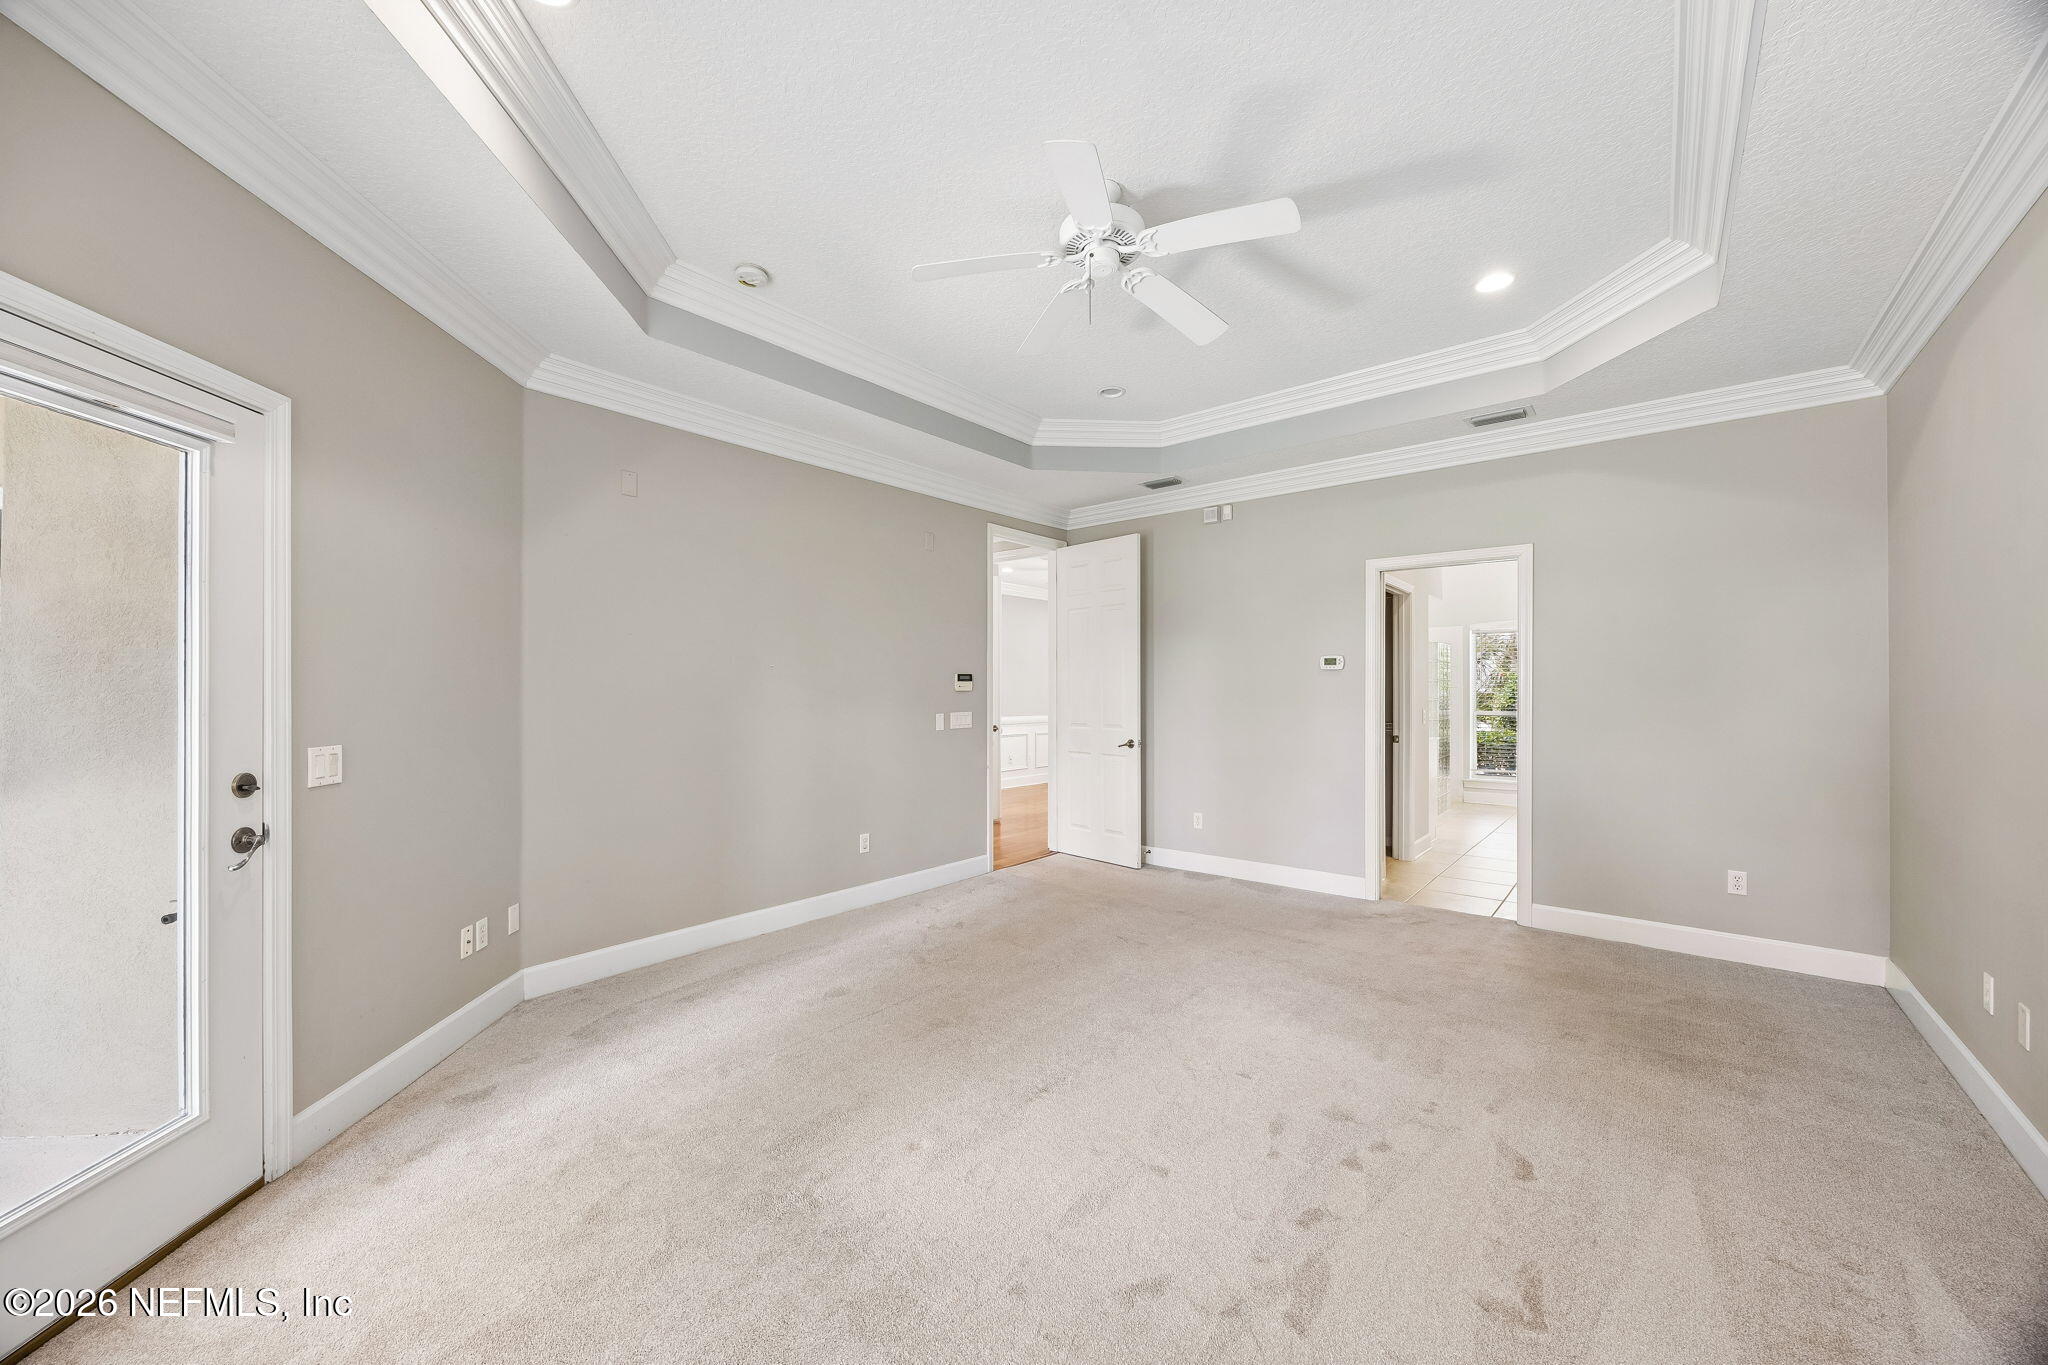
Empty carpeted room with a tray ceiling, ceiling fan, and doorways.
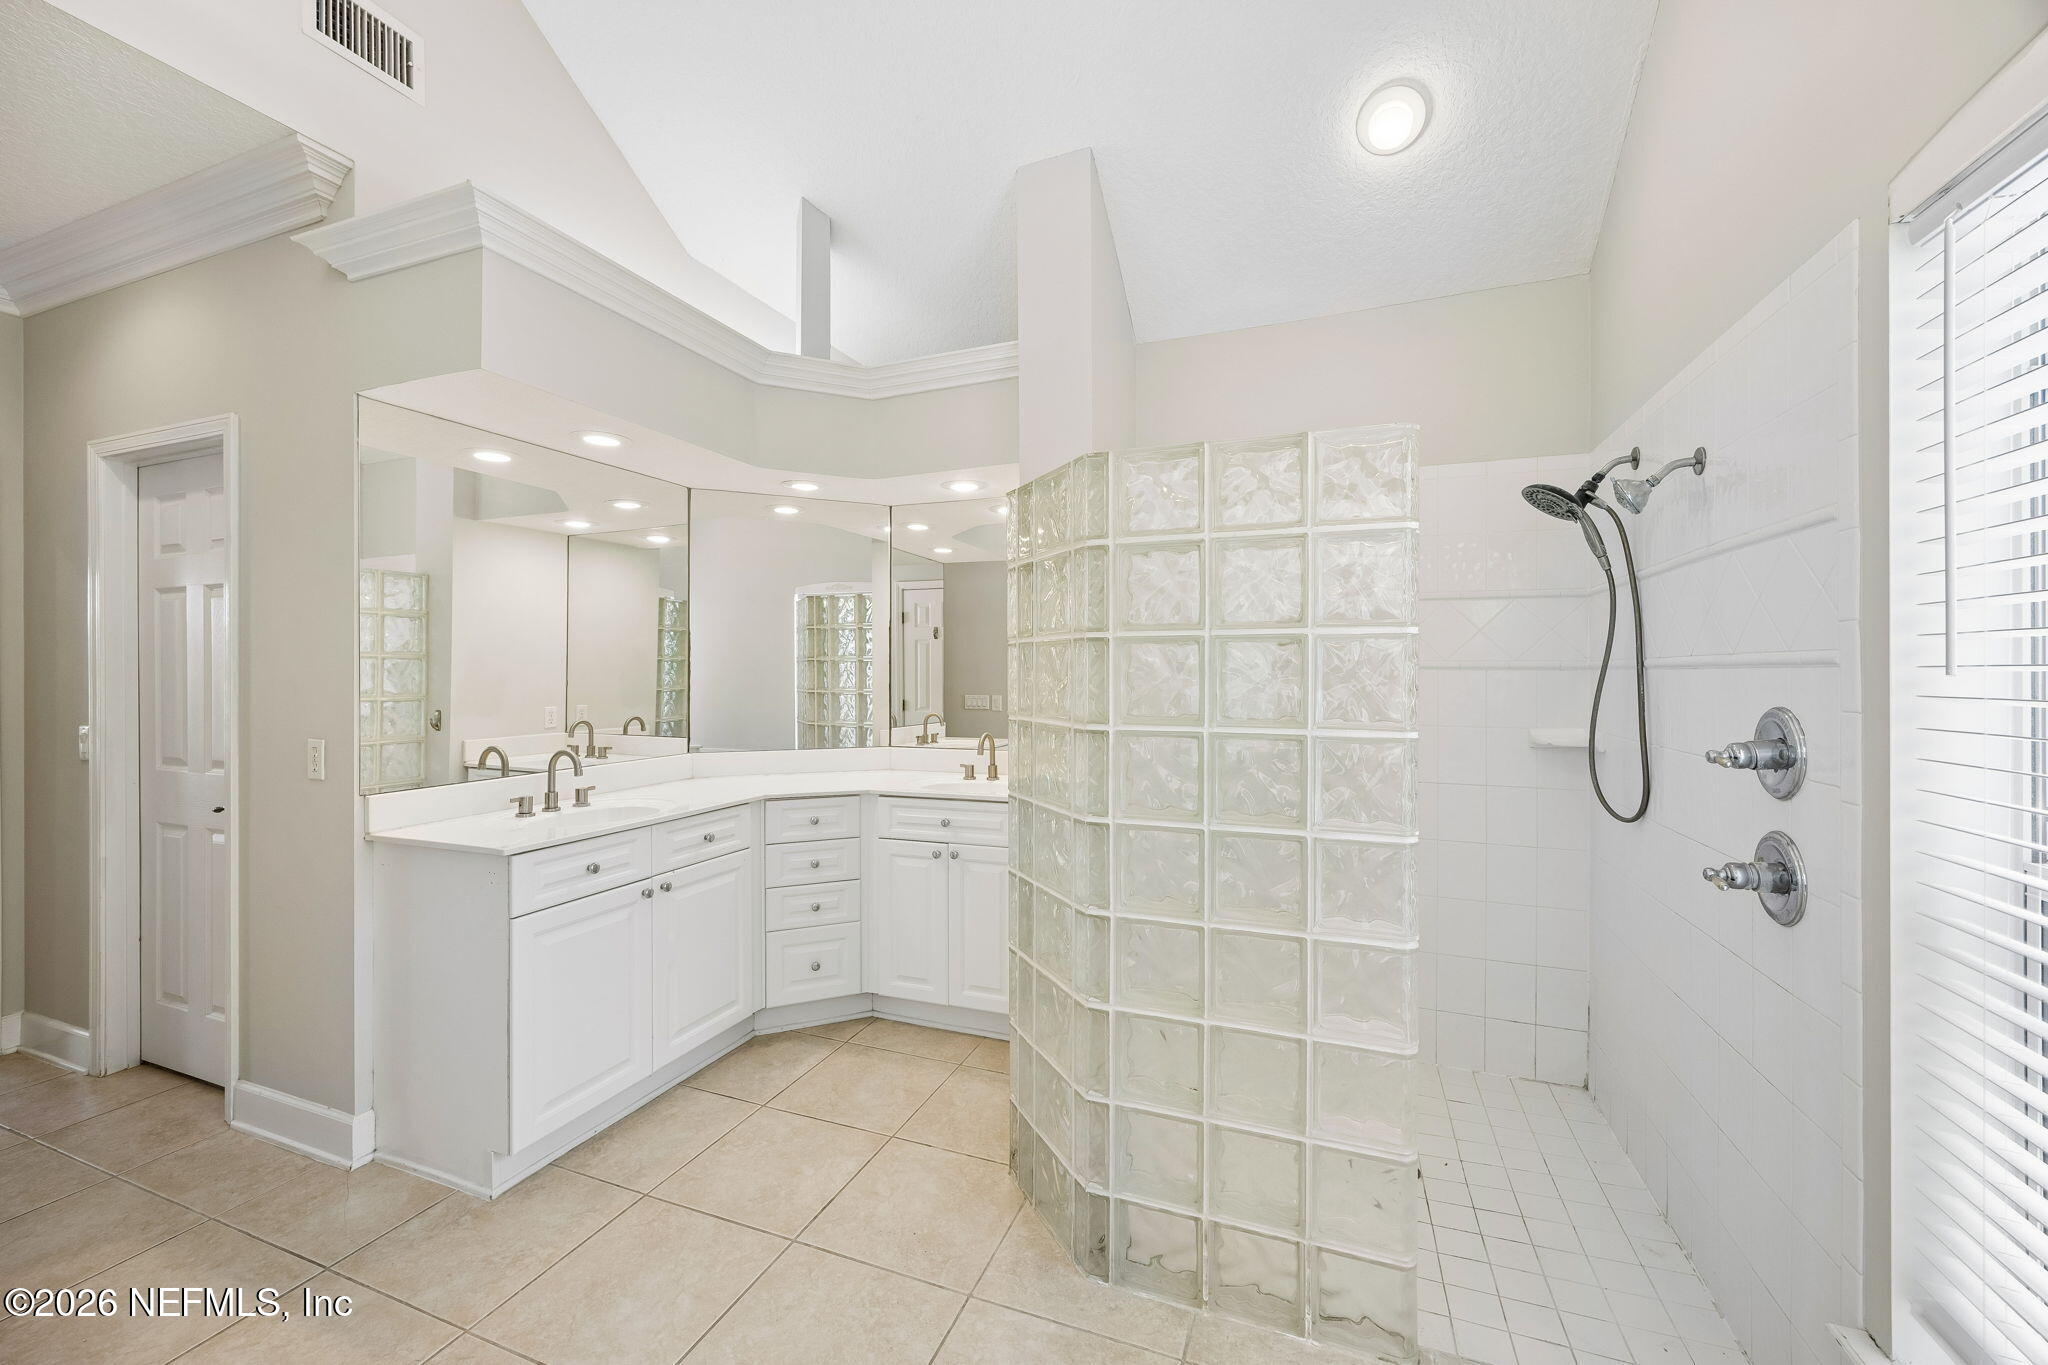
Bathroom with a wraparound white vanity and a tiled shower divided by a glass-block partition.
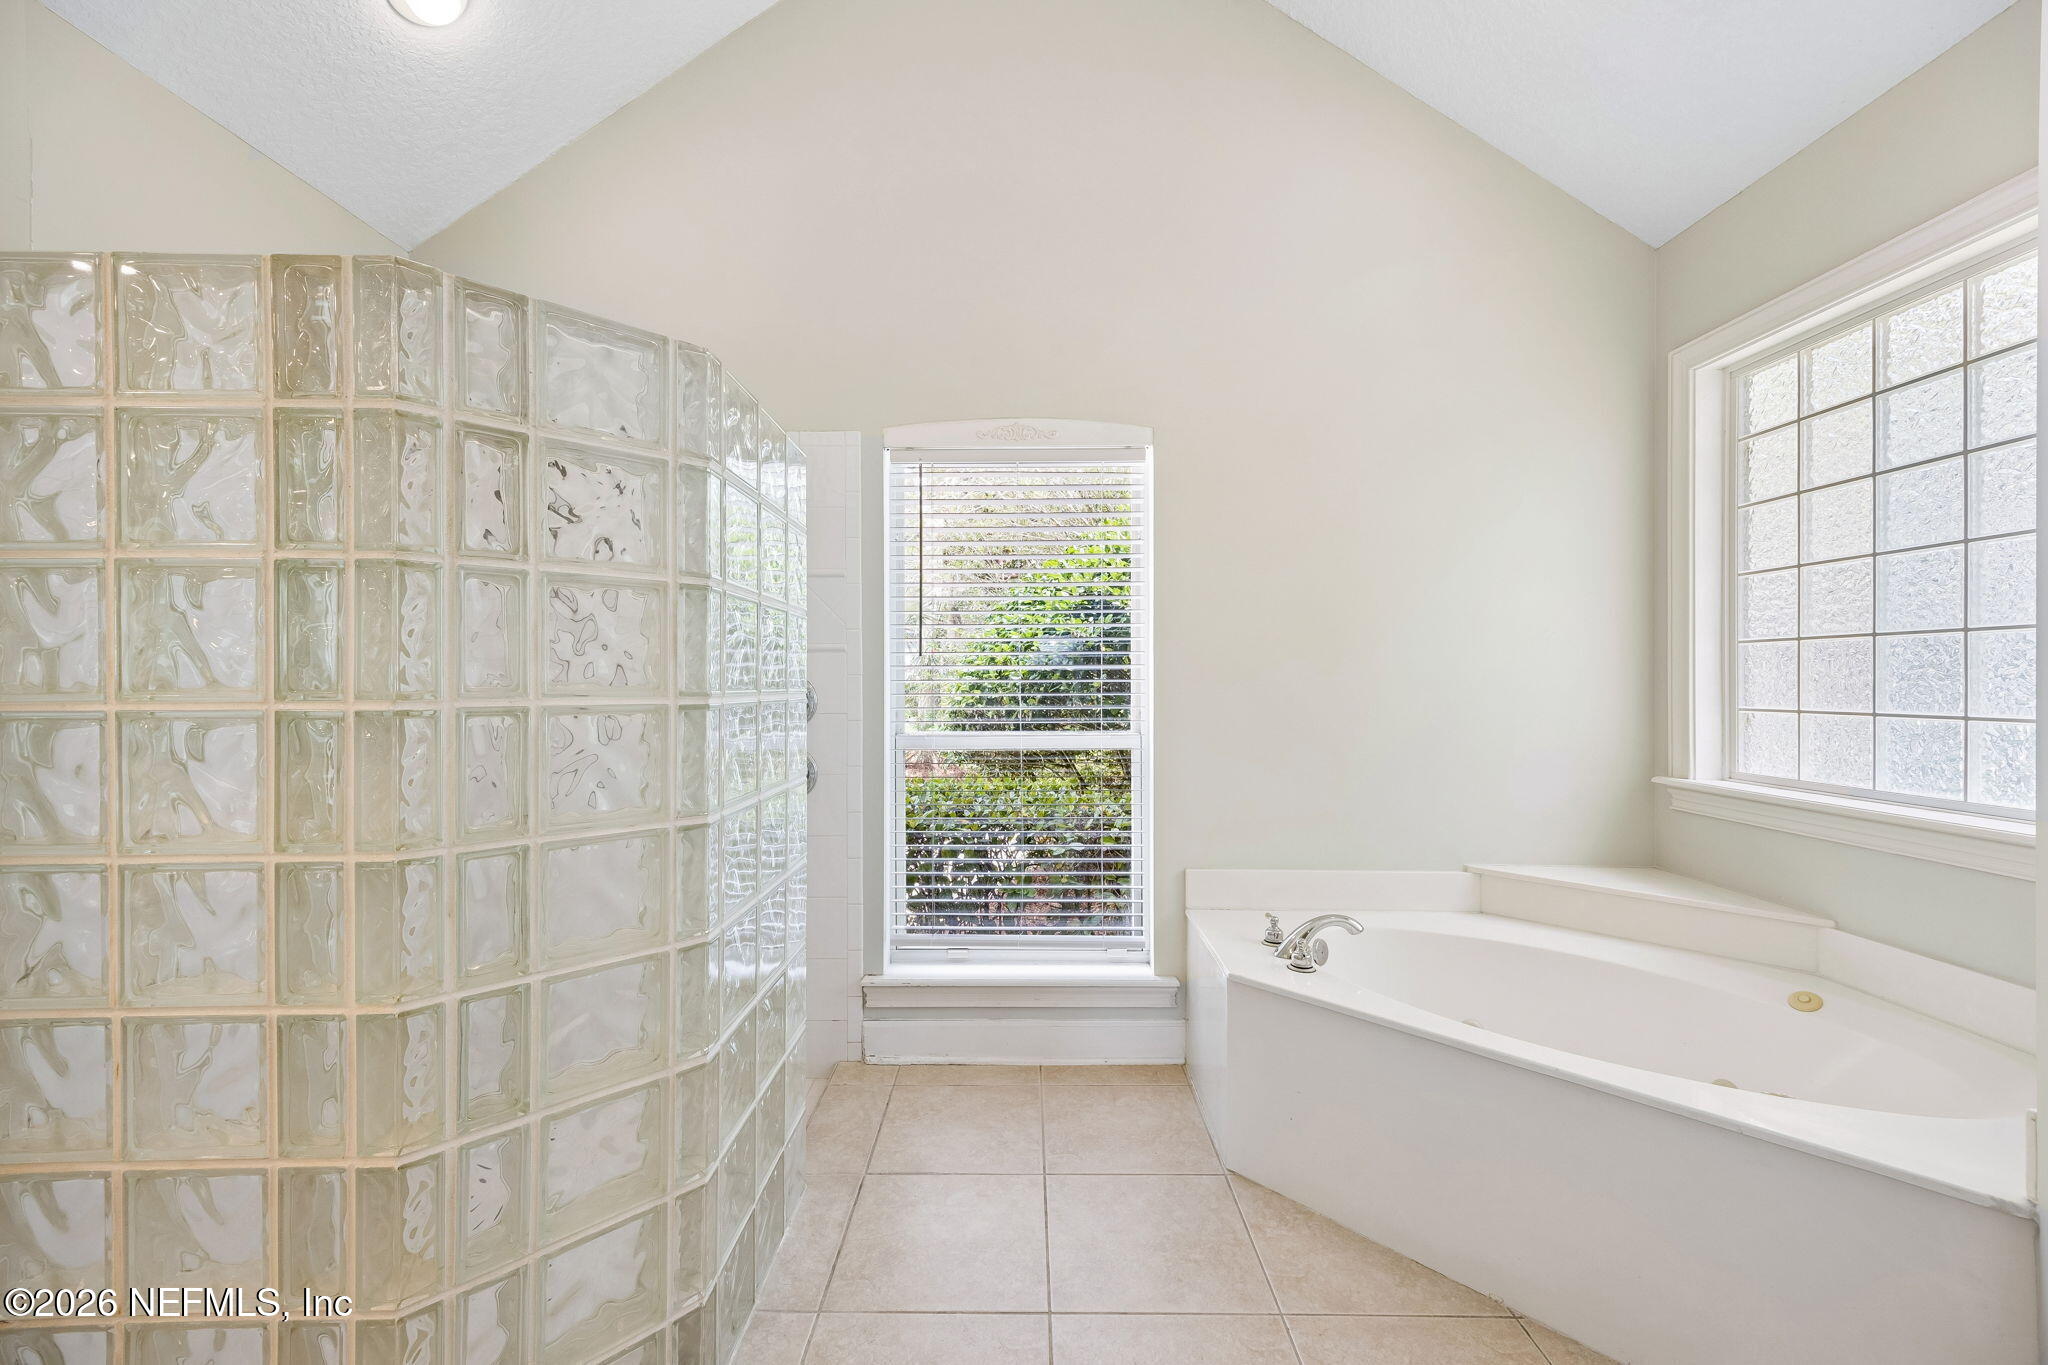
Bright bathroom with a corner soaking tub beside a curved glass-block shower wall.
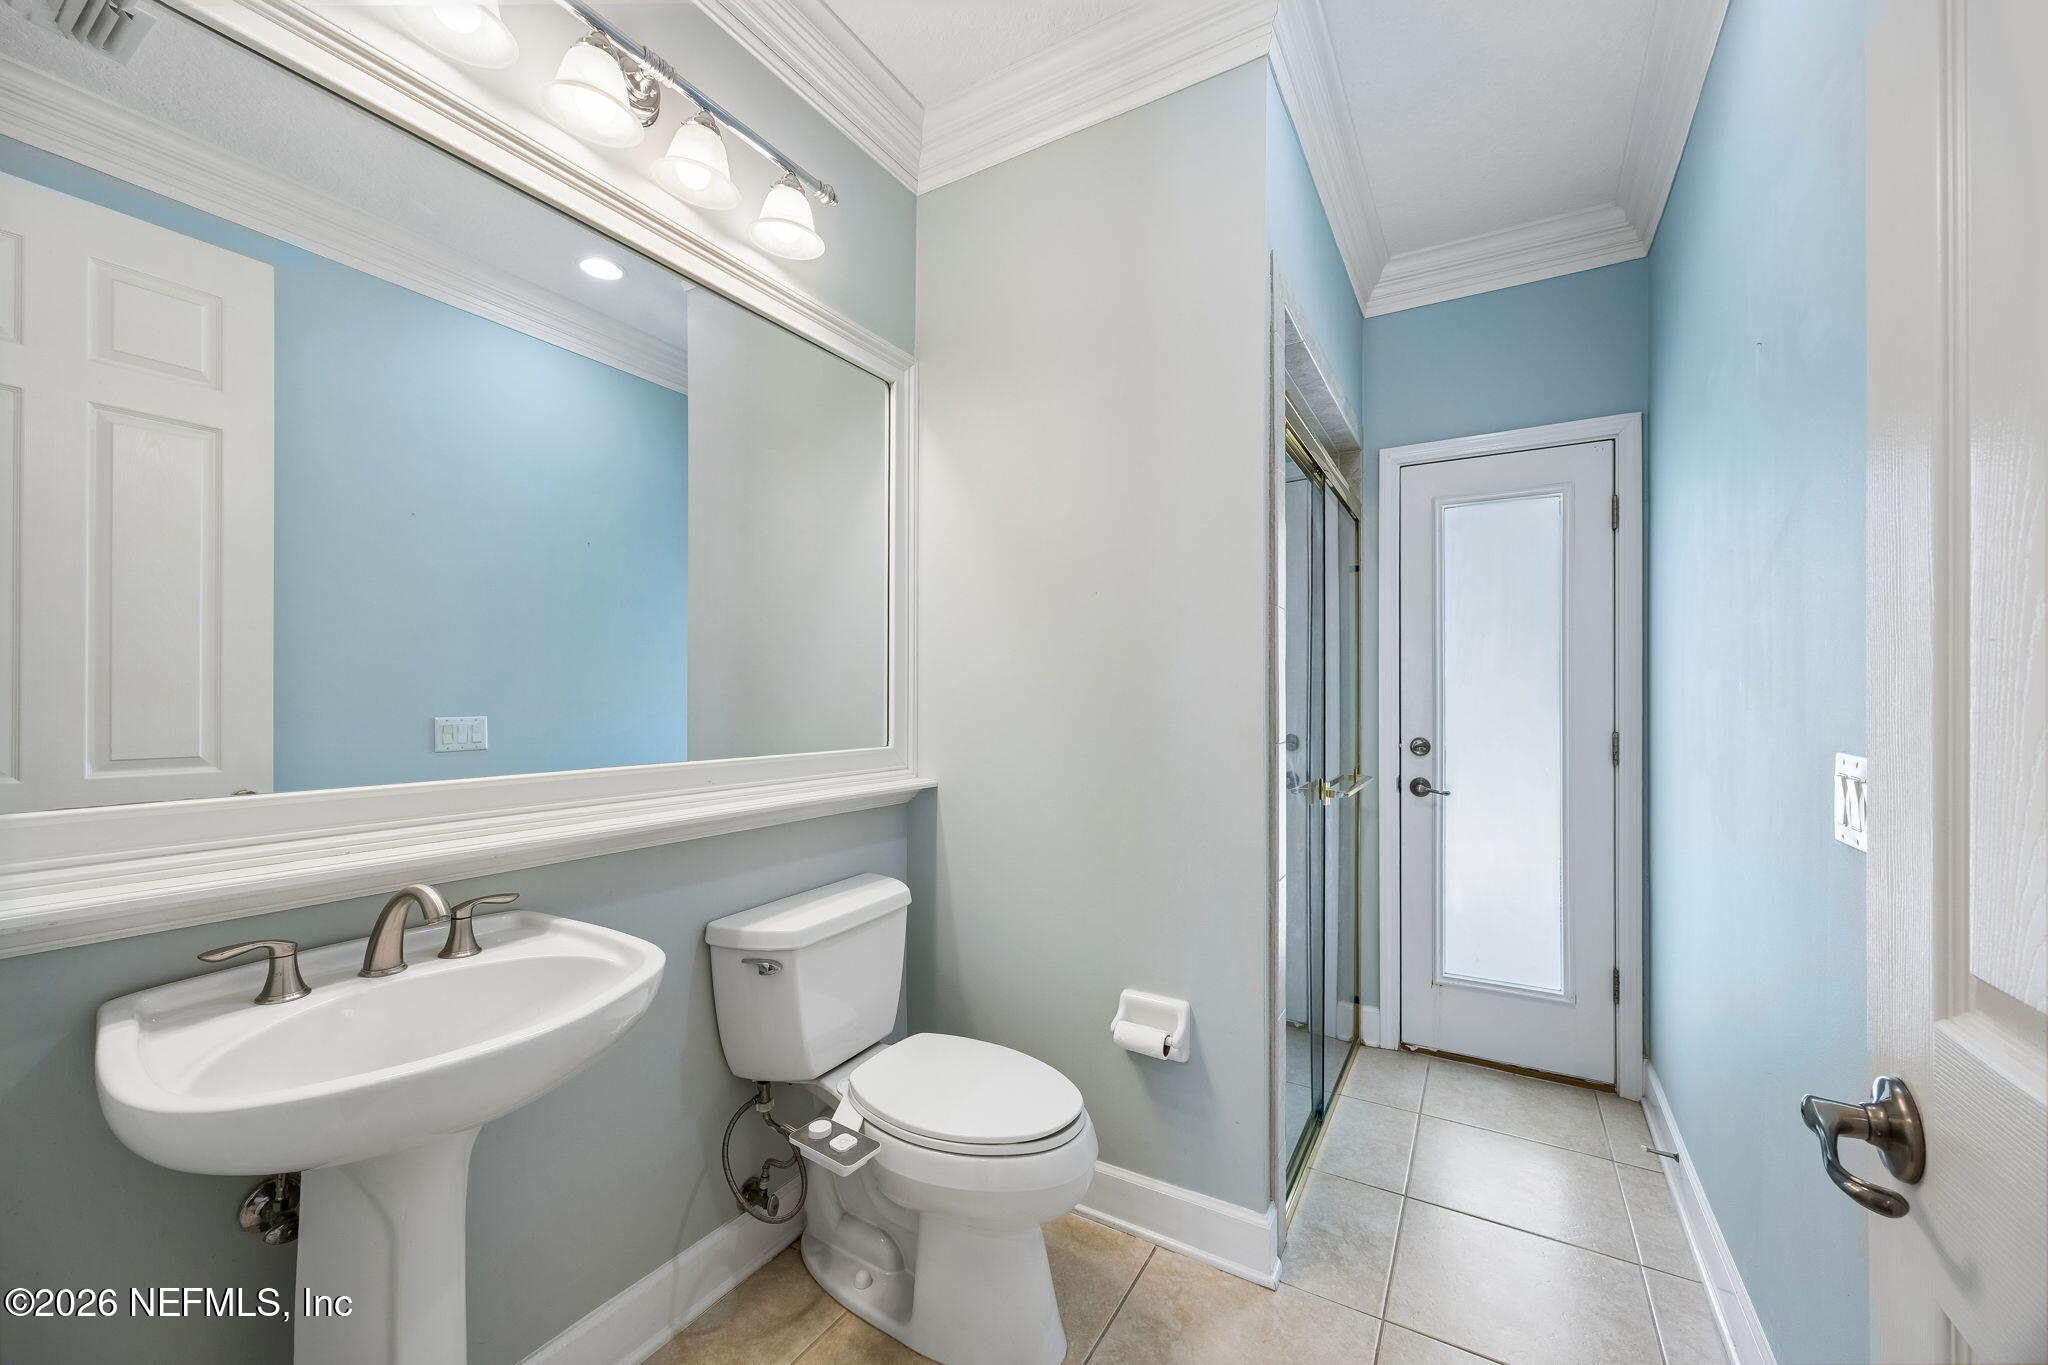
Bathroom with a pedestal sink, large mirror, toilet, and glass-enclosed shower.
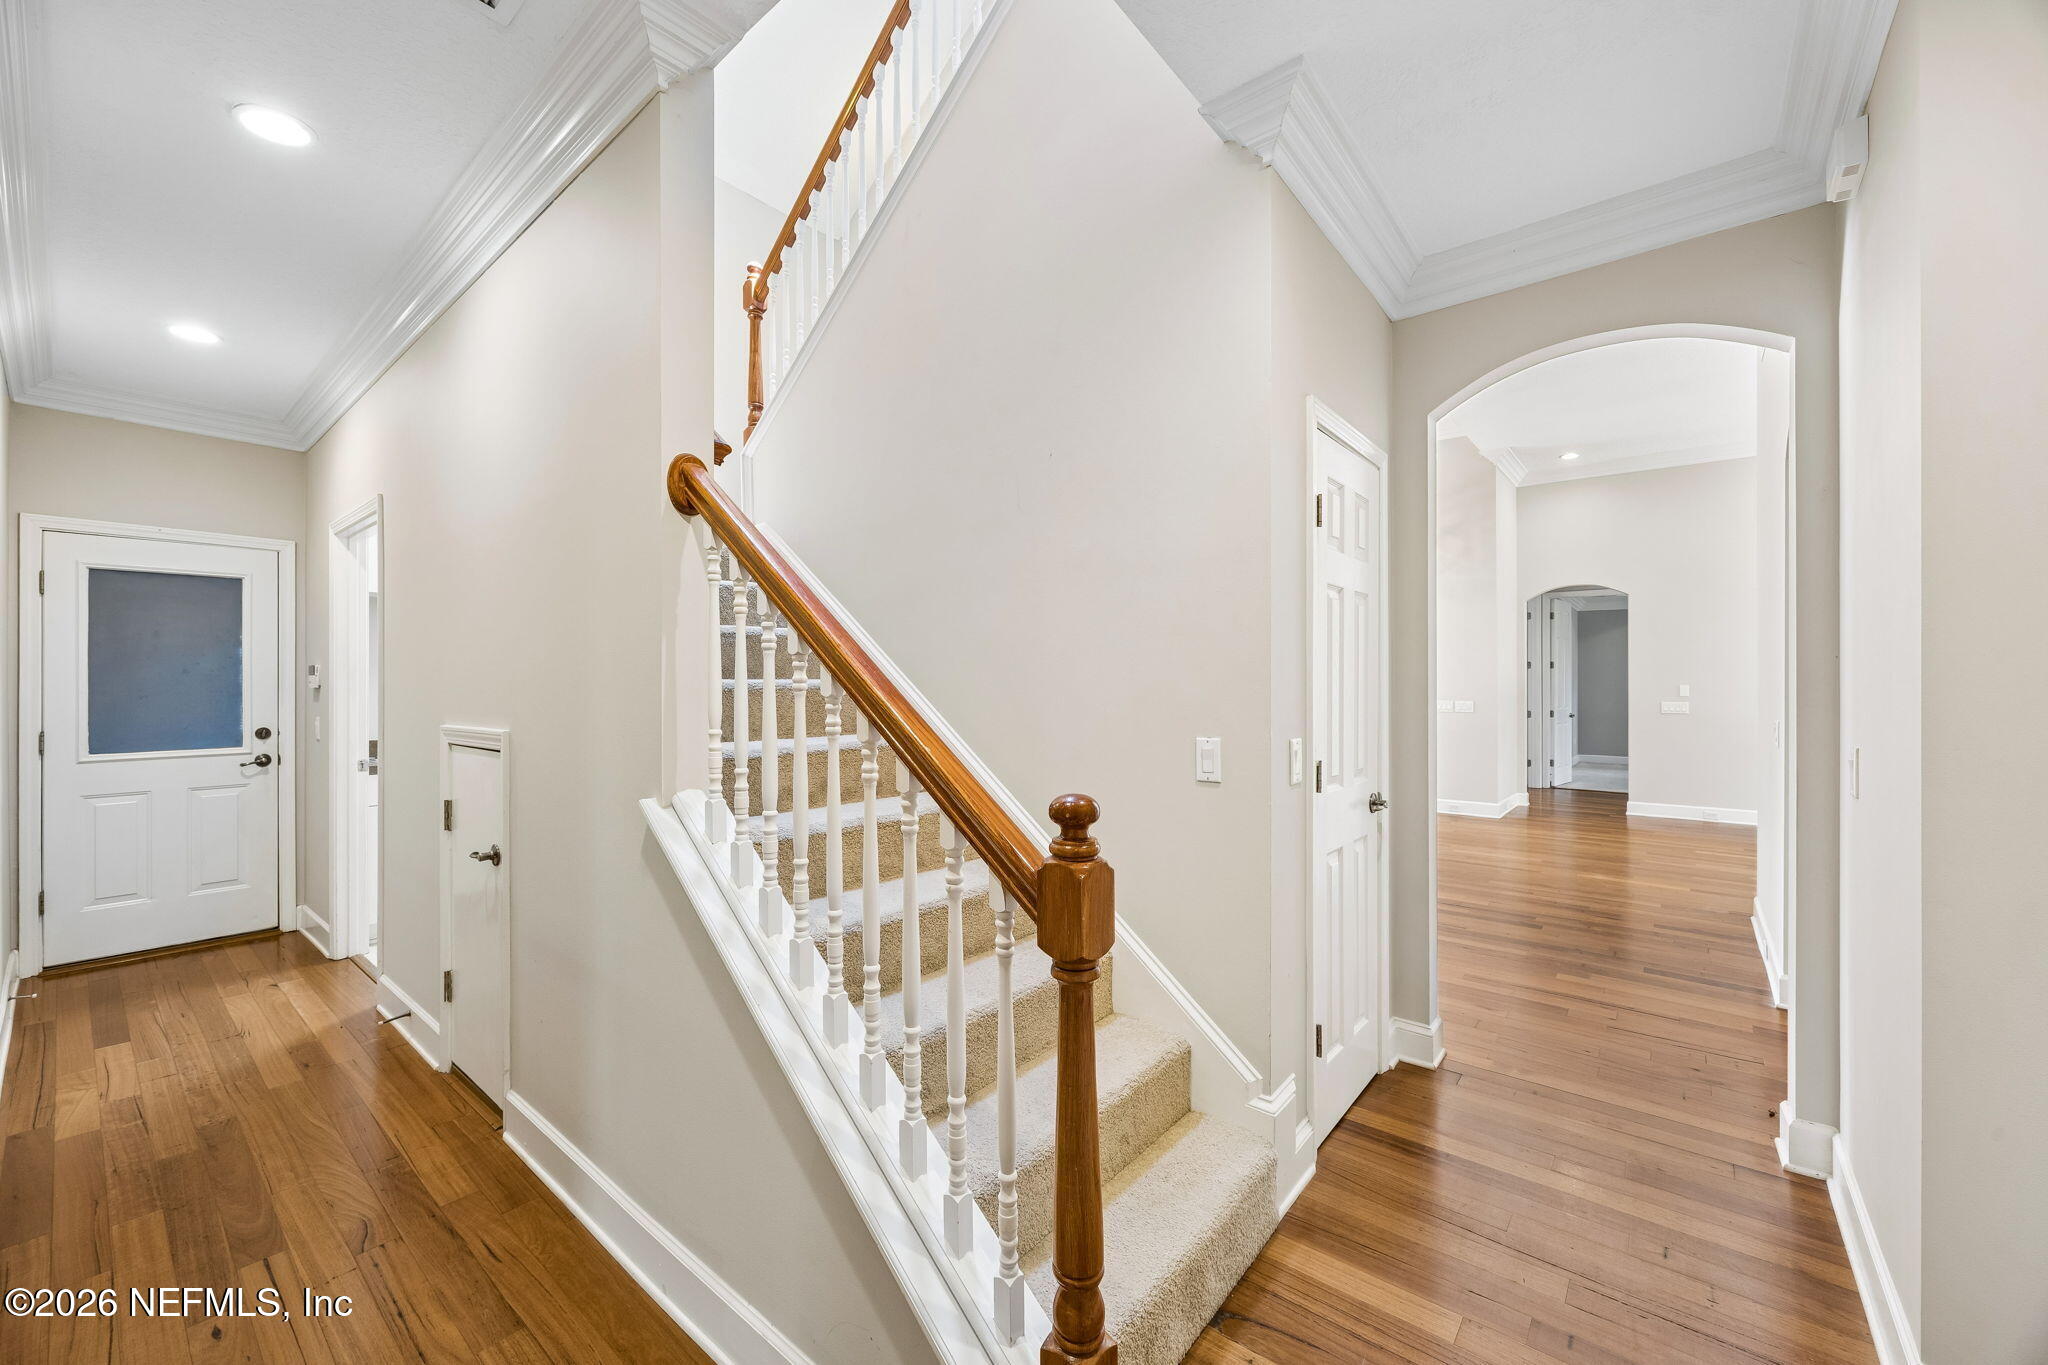
Foyer with a carpeted staircase, white balusters, and a polished wood handrail.
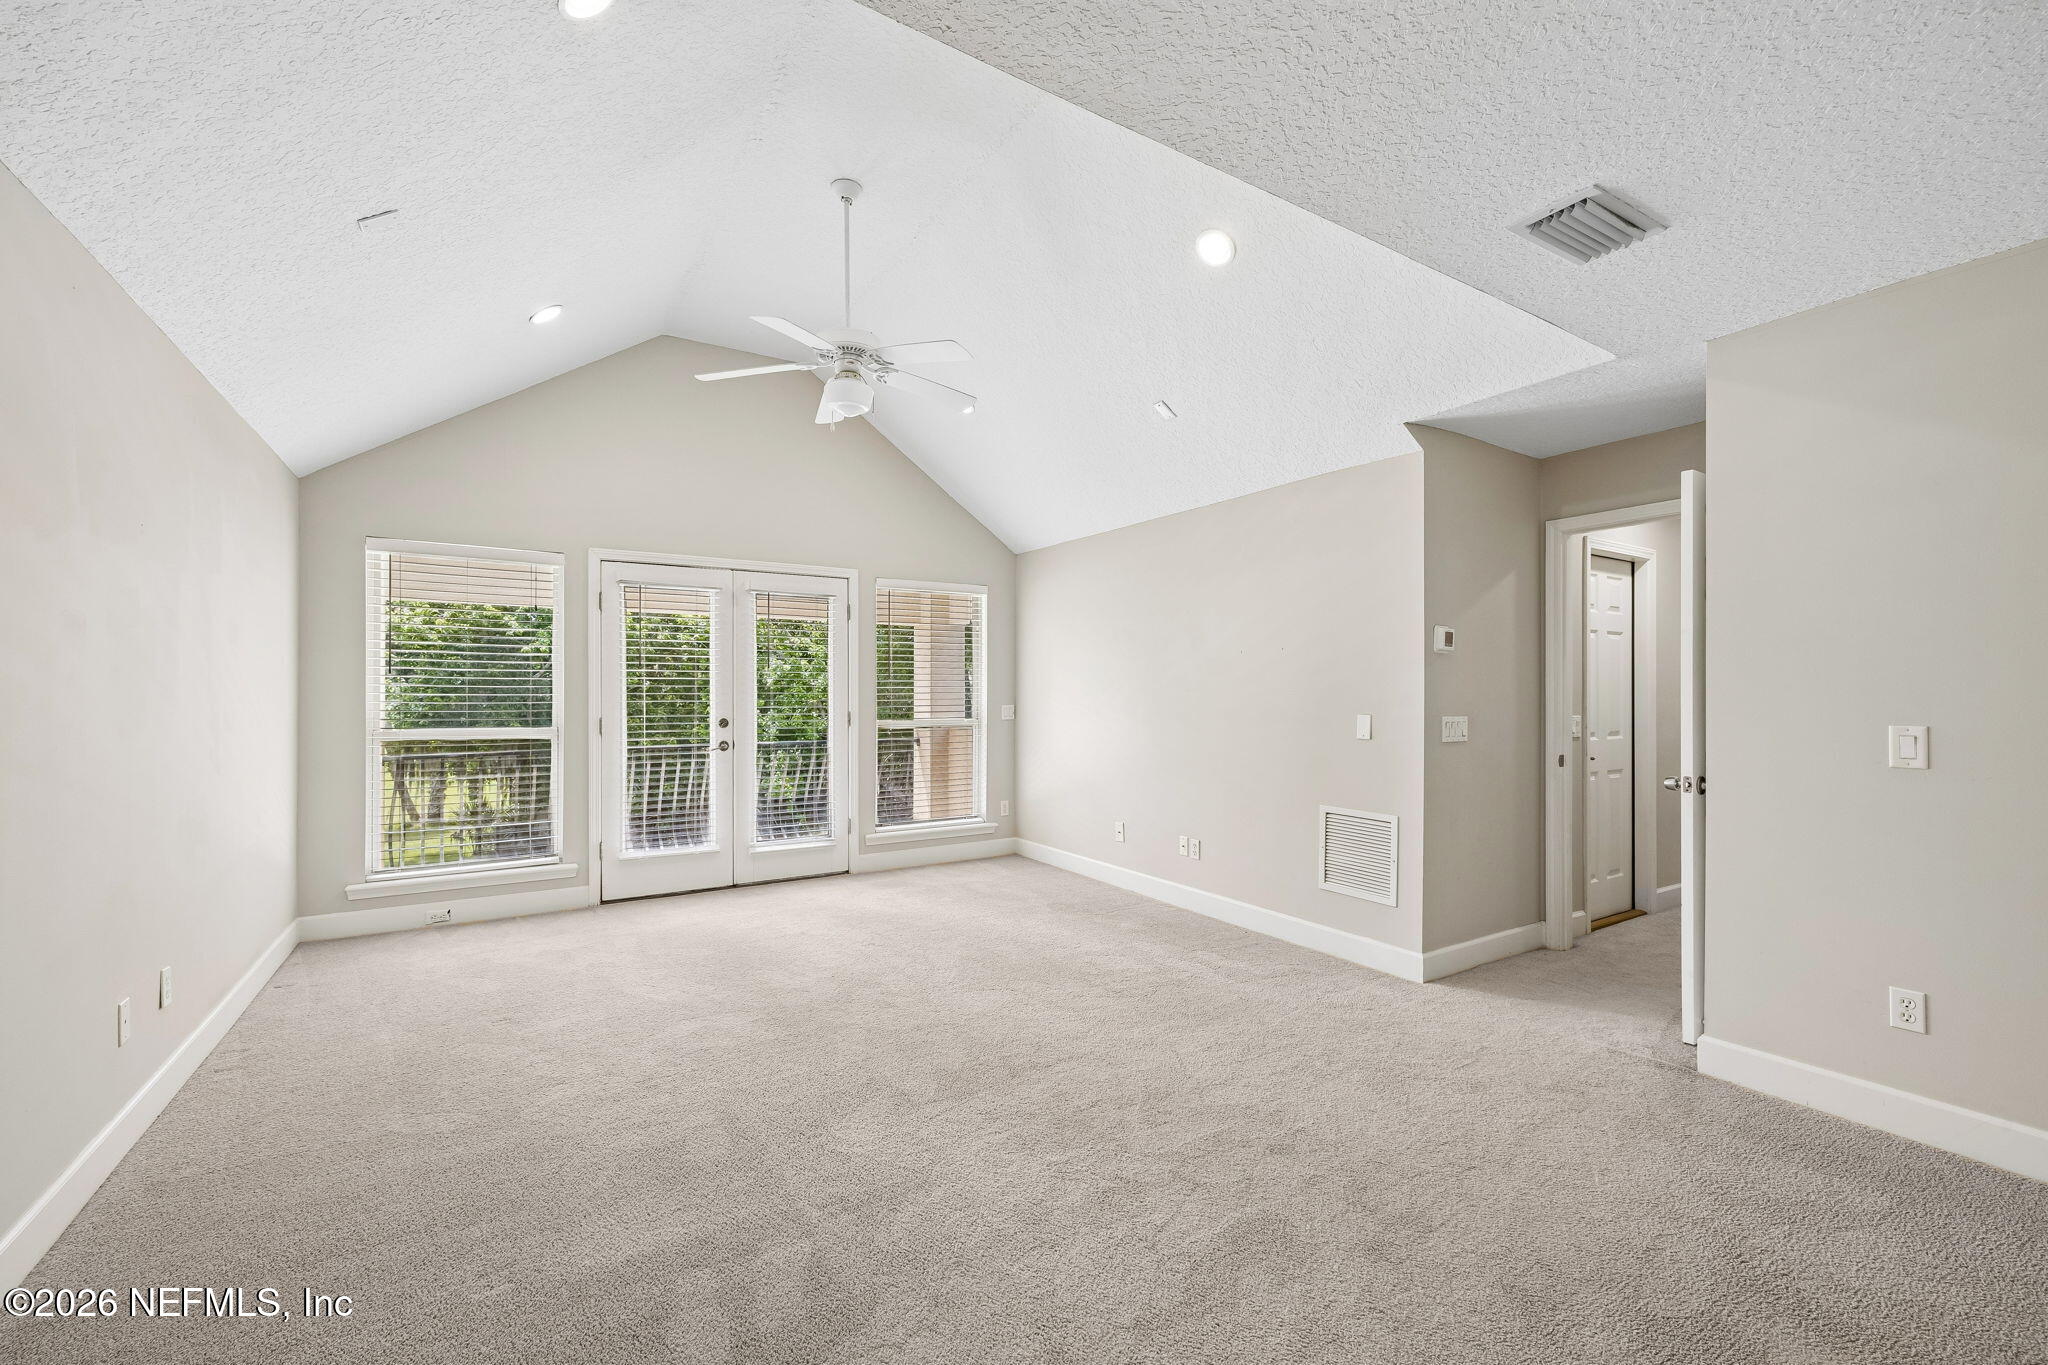
Empty carpeted room with a vaulted ceiling, ceiling fan, and glass doors flanked by windows.
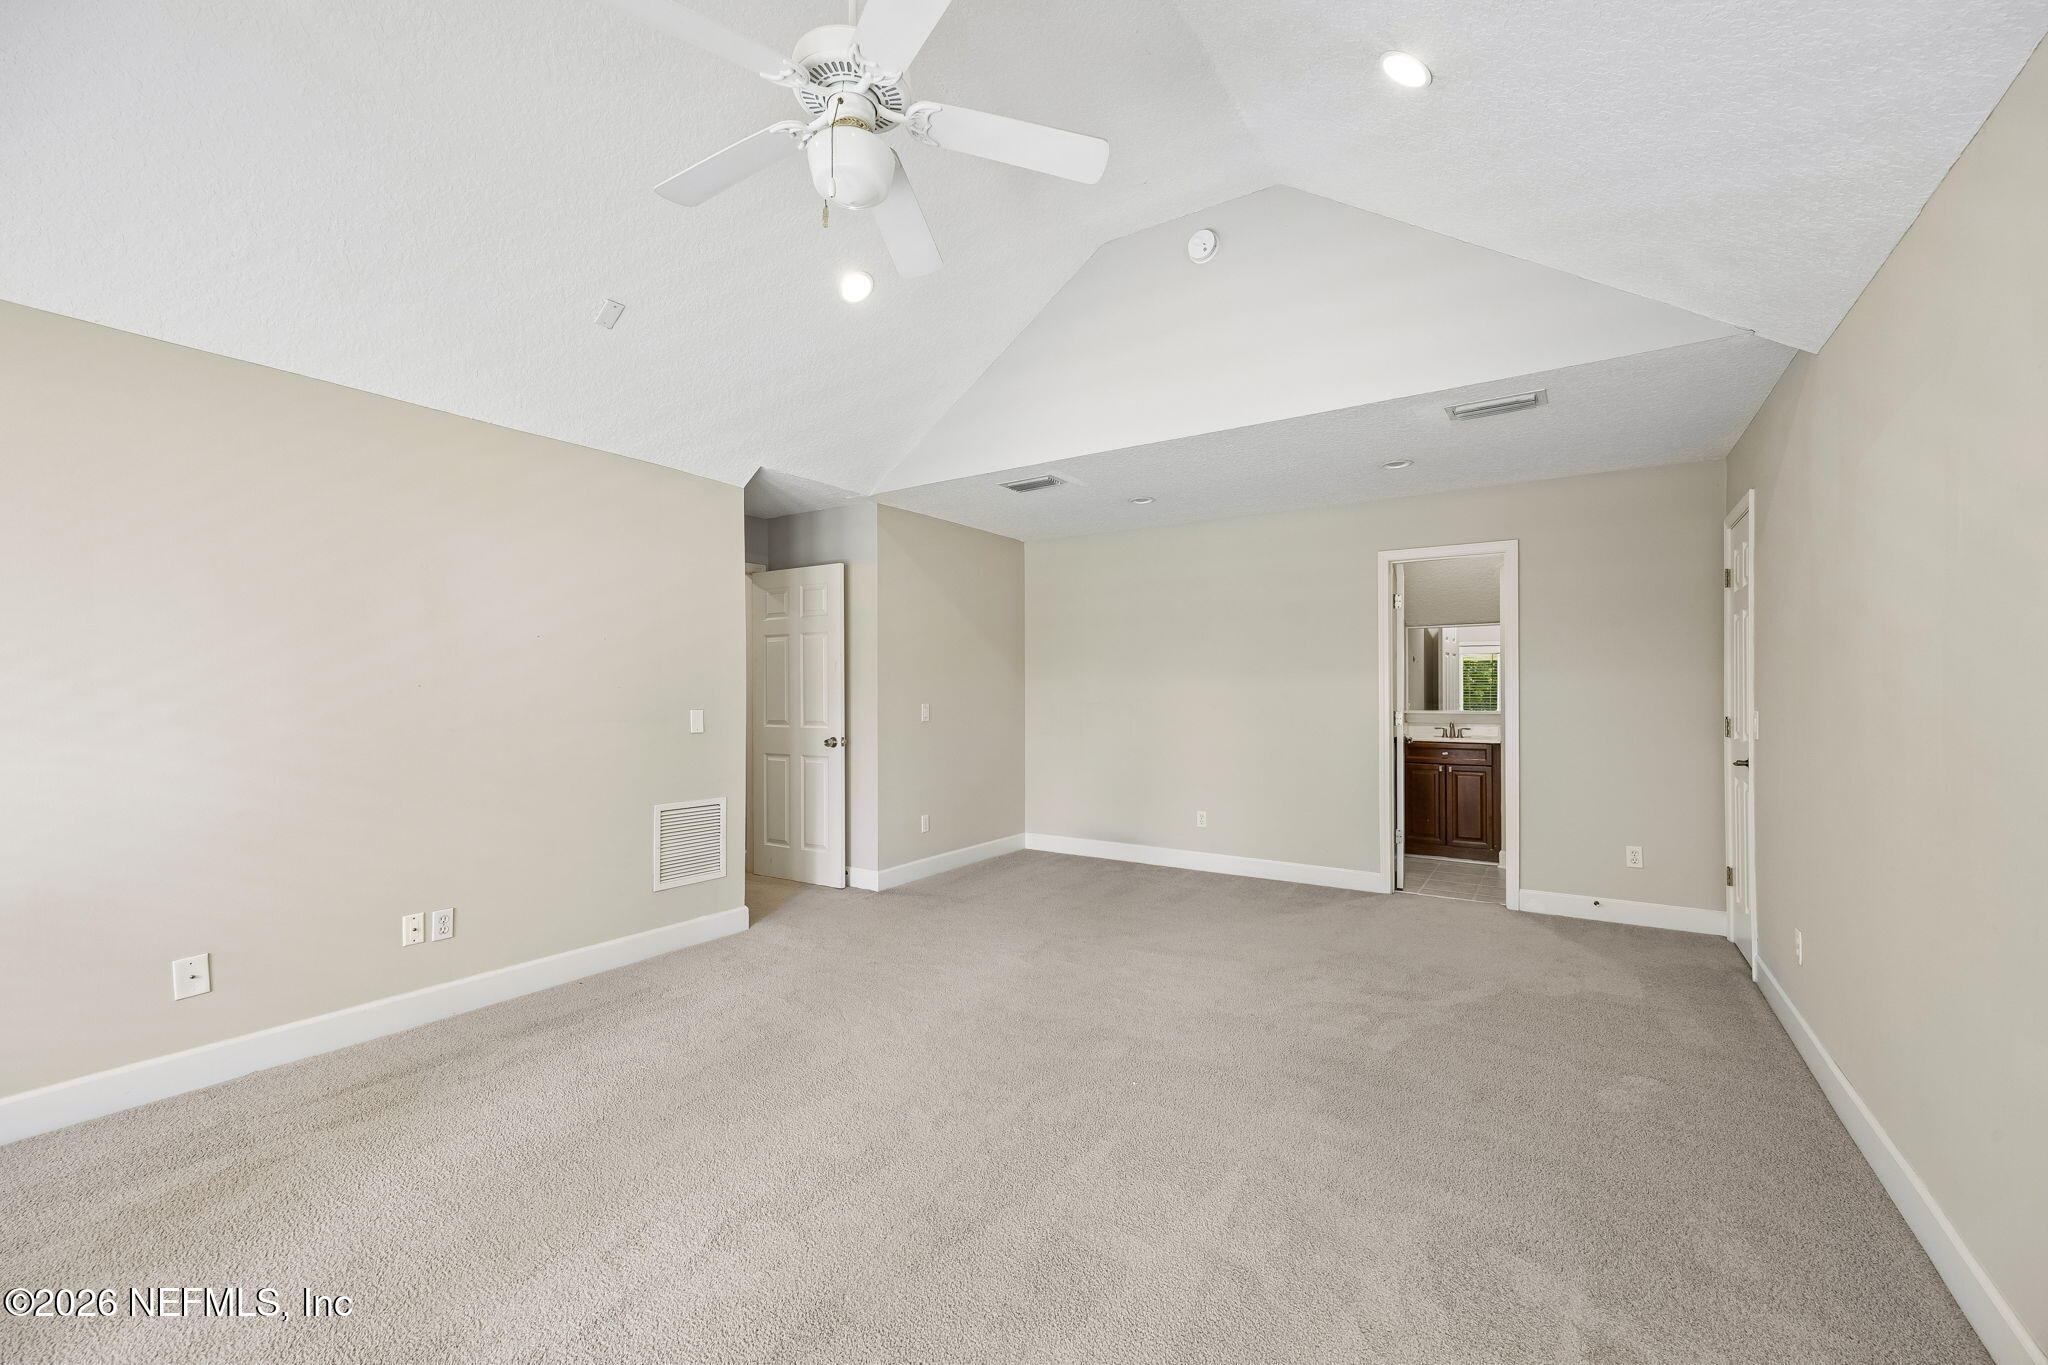
Empty carpeted bedroom with a vaulted ceiling, ceiling fan, and doorway to a bathroom.
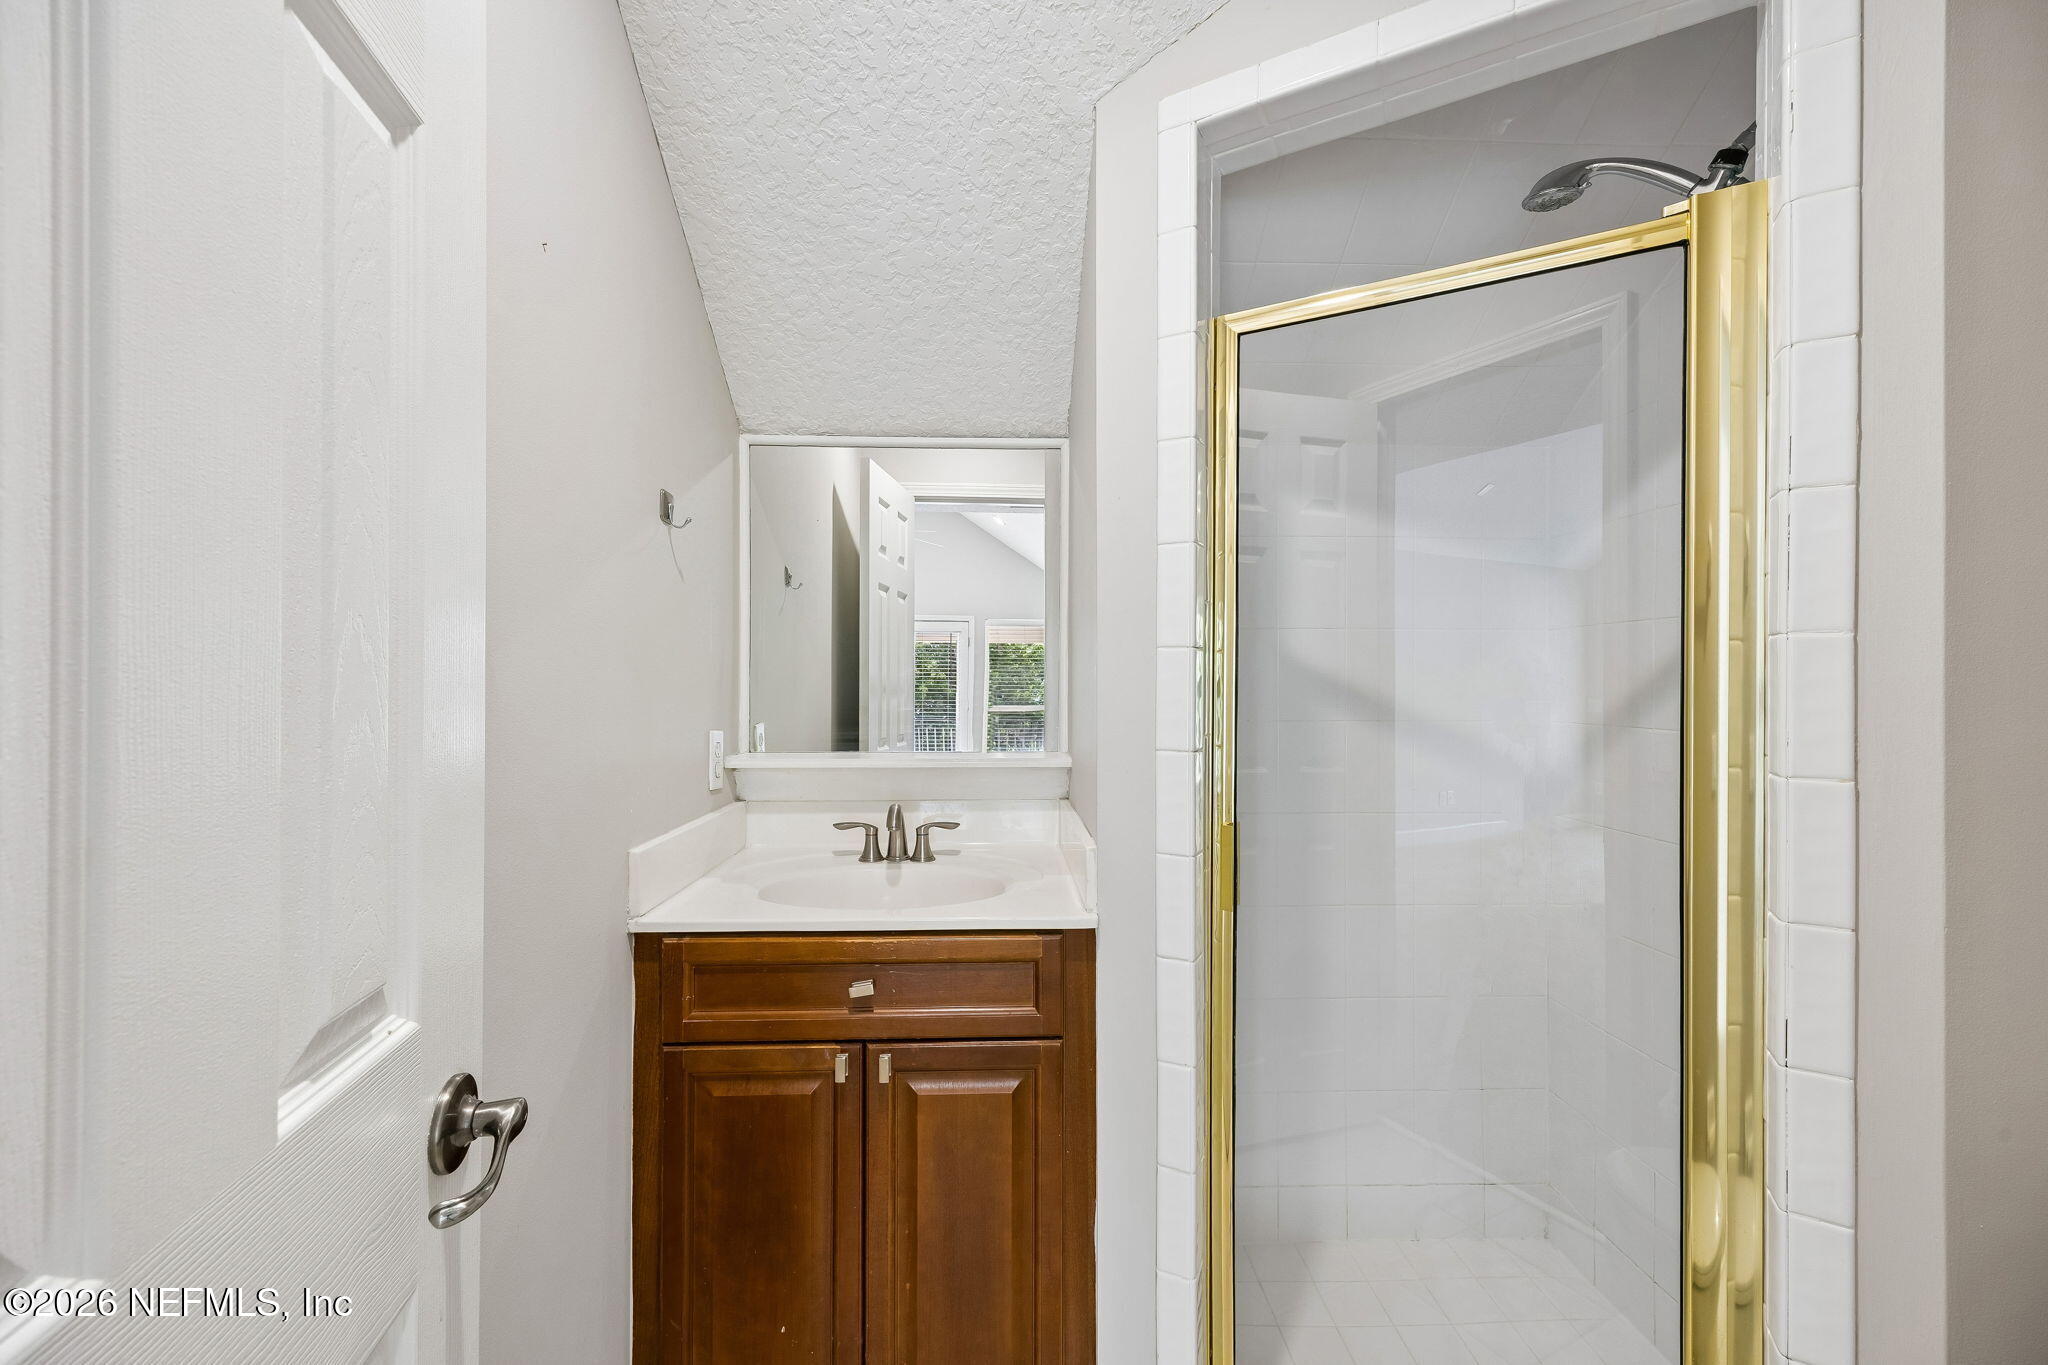
Bathroom vanity with a dark wood cabinet beside a white-tiled shower with a gold-framed glass door.
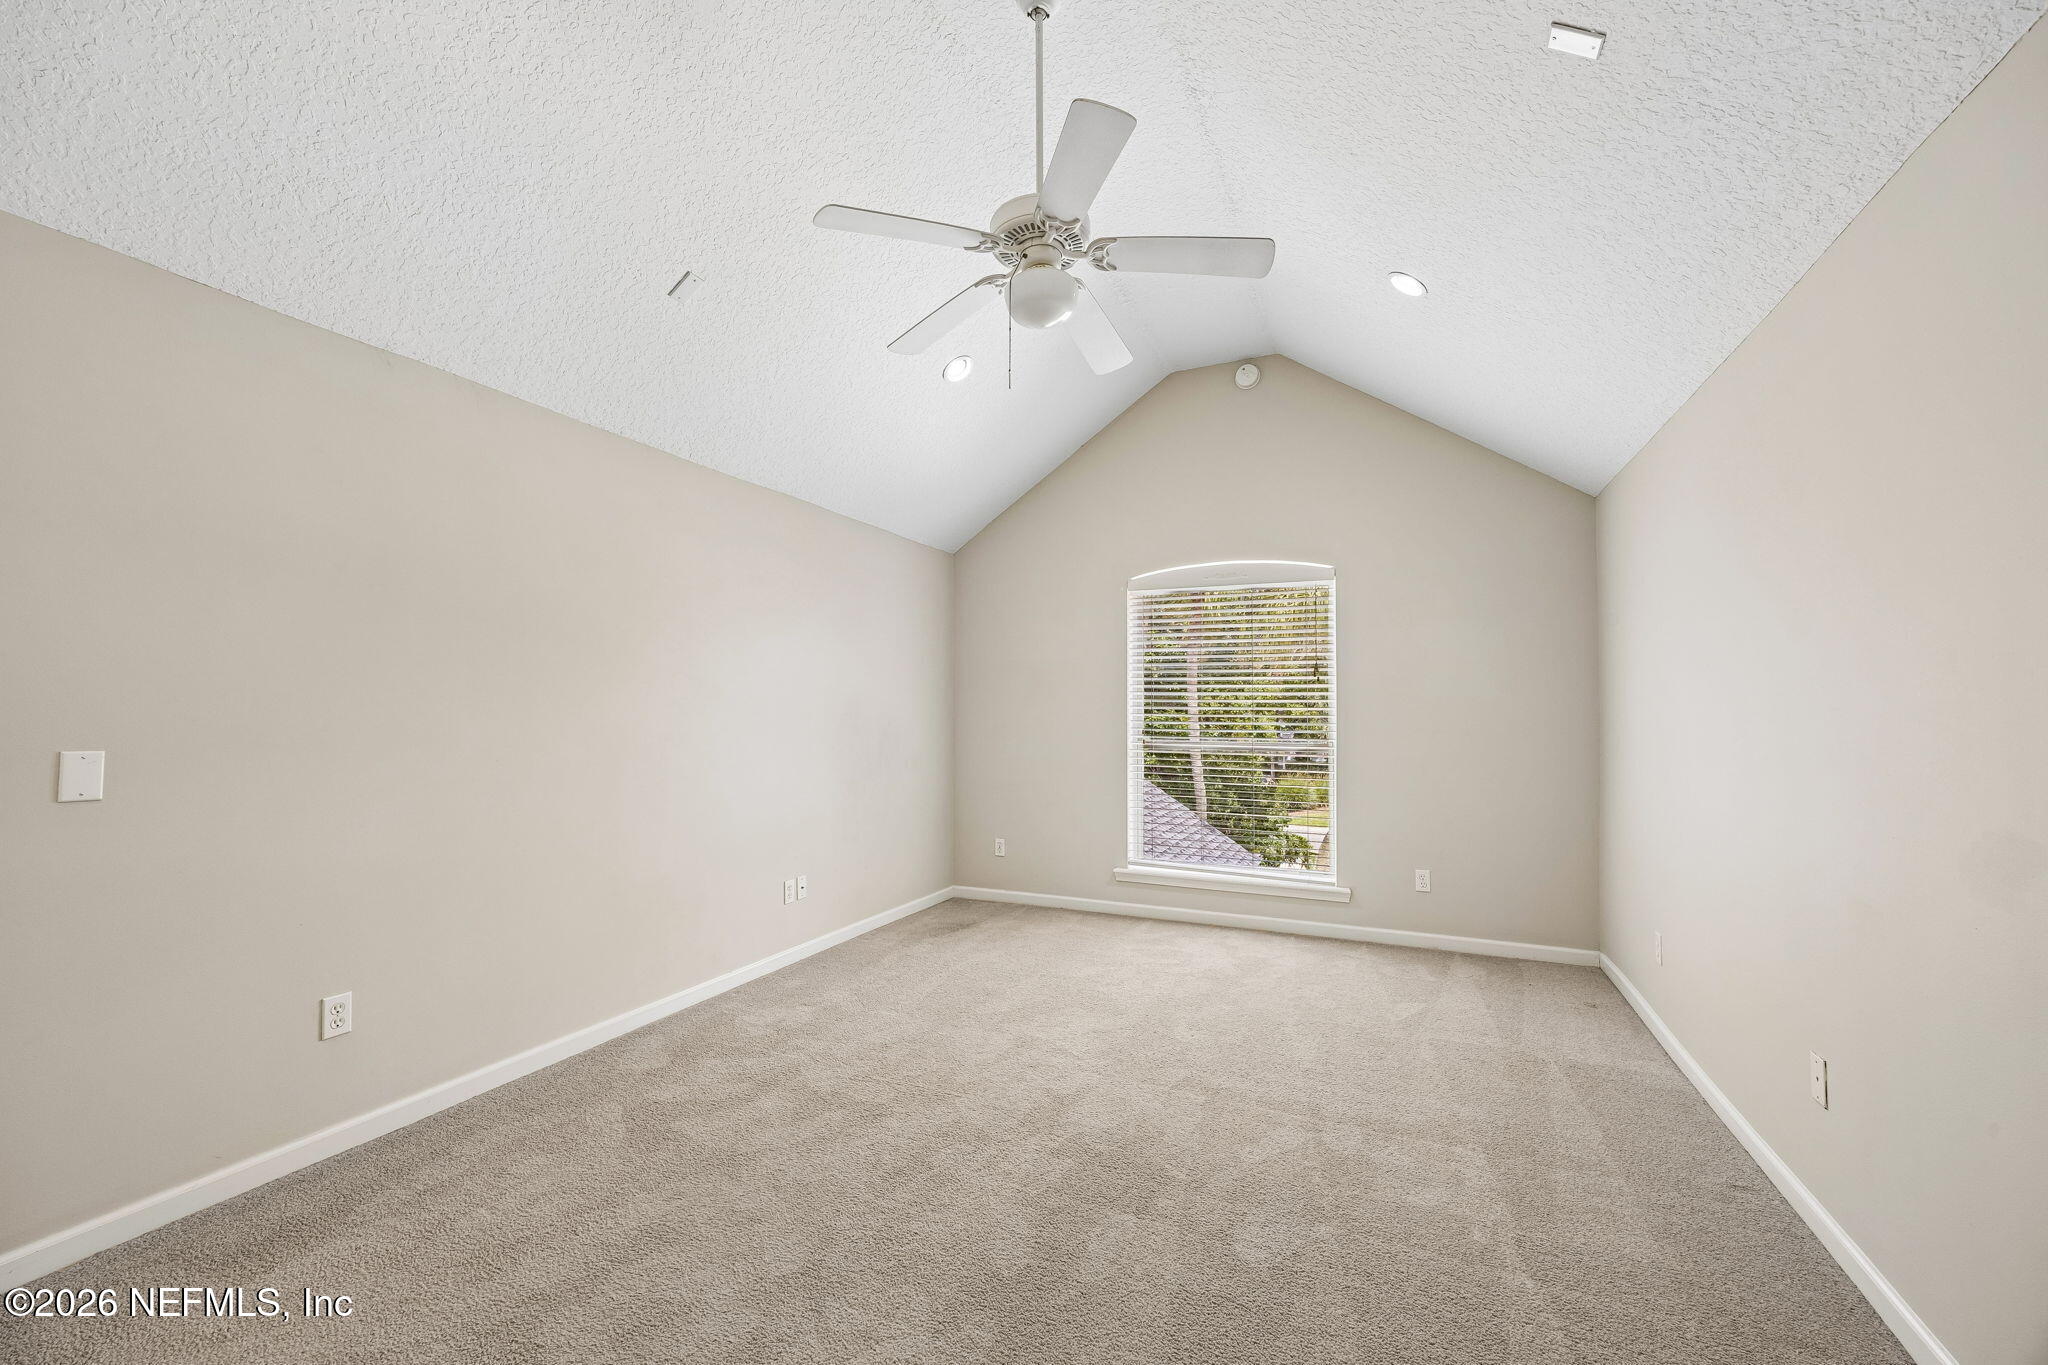
Empty carpeted bedroom with a vaulted ceiling, ceiling fan, and window with blinds.
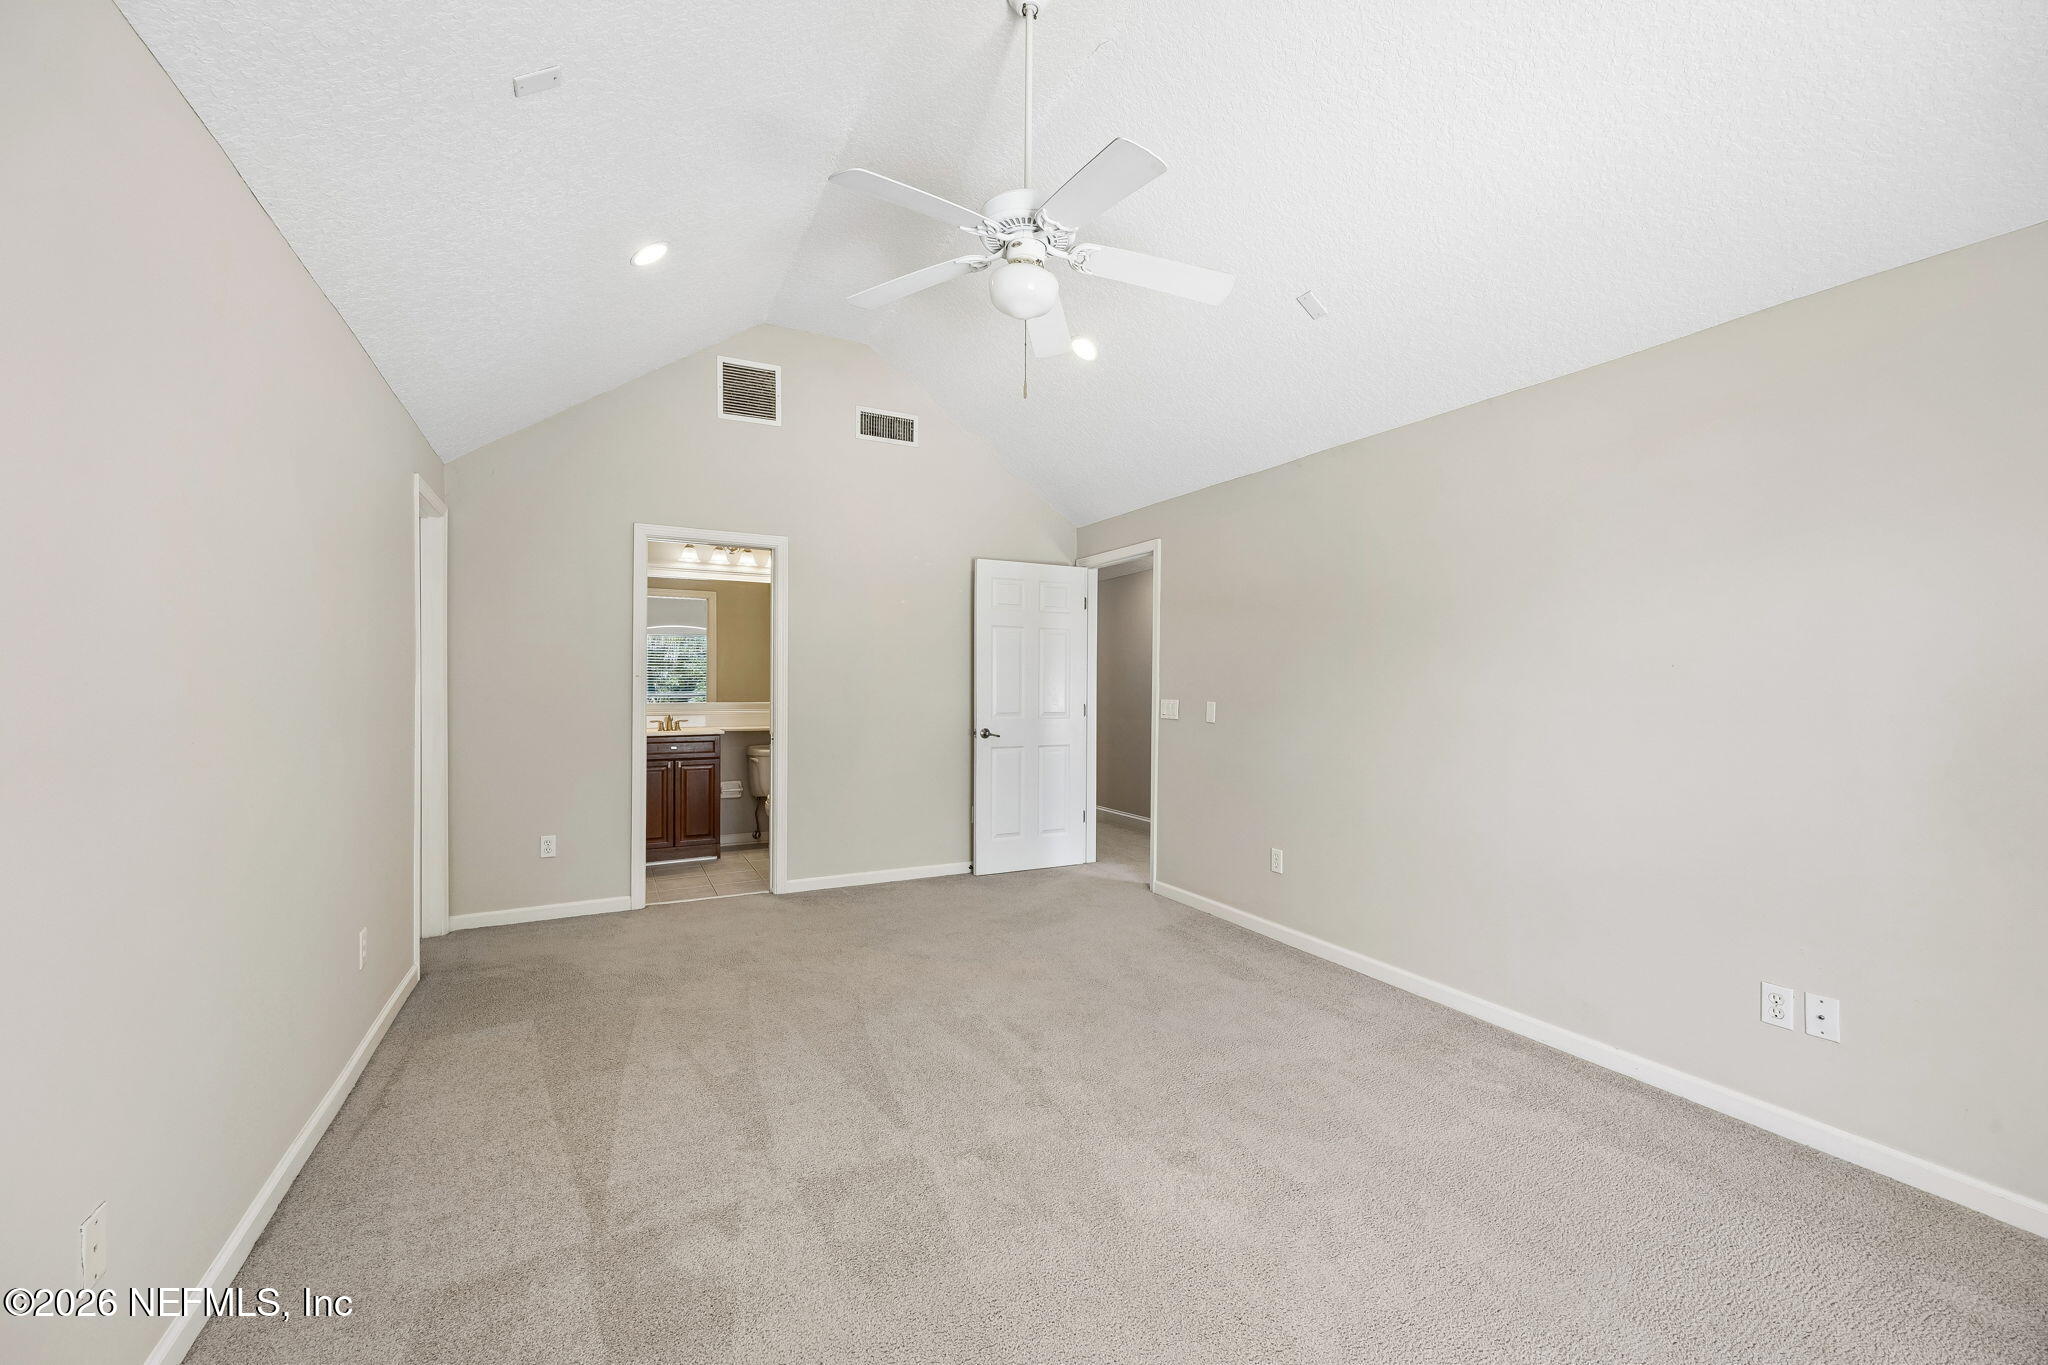
Empty carpeted bedroom with a vaulted ceiling, ceiling fan, and doorway to an ensuite bathroom.
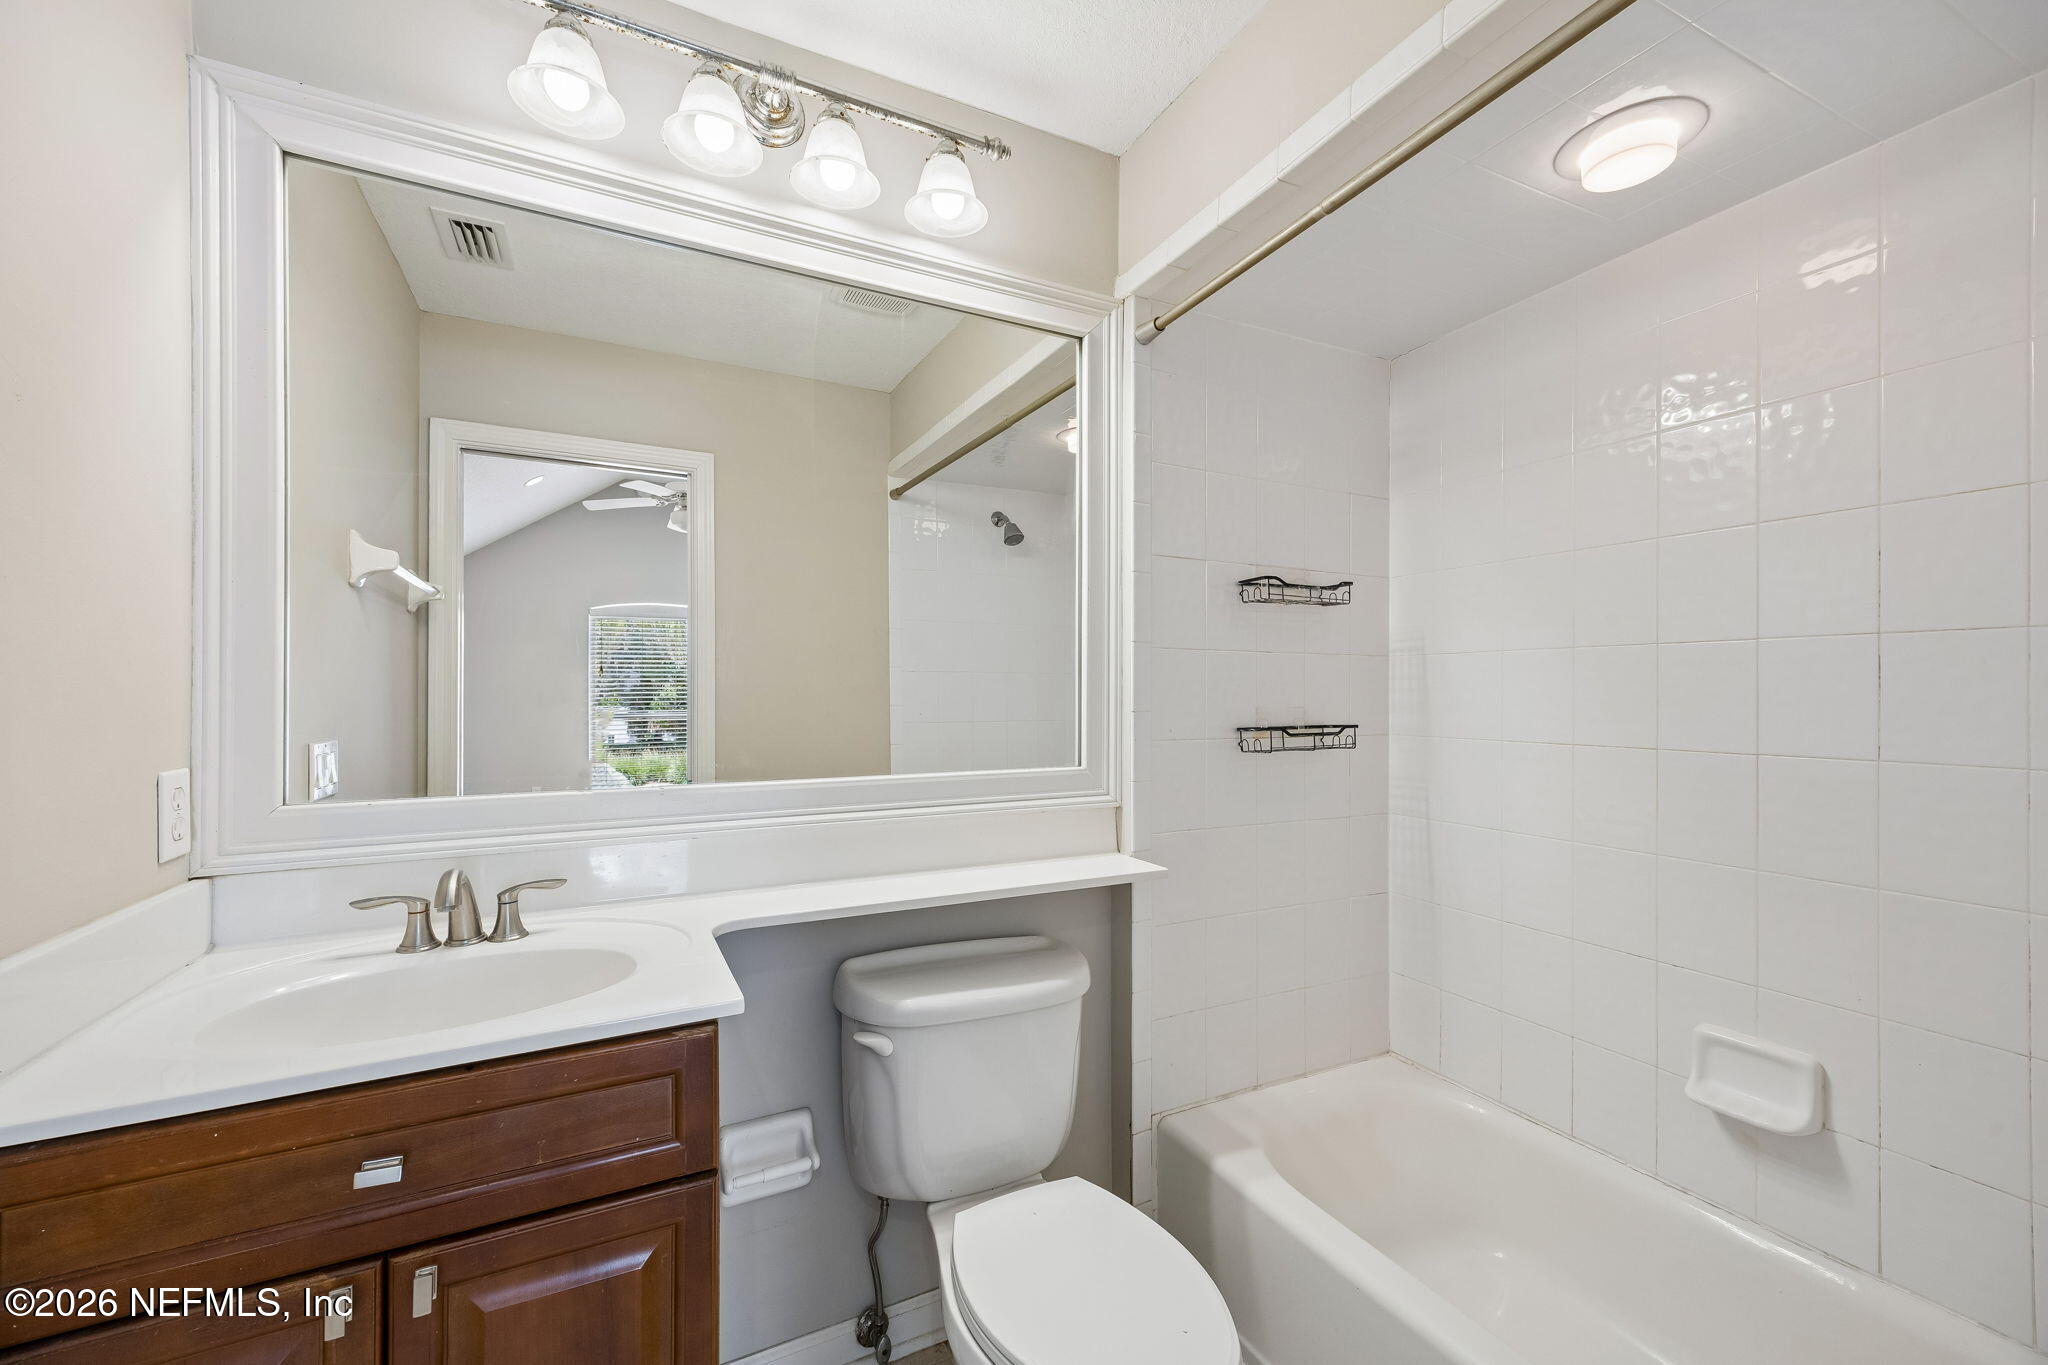
Bathroom with a dark wood vanity, large mirror, toilet, and white-tiled tub and shower.
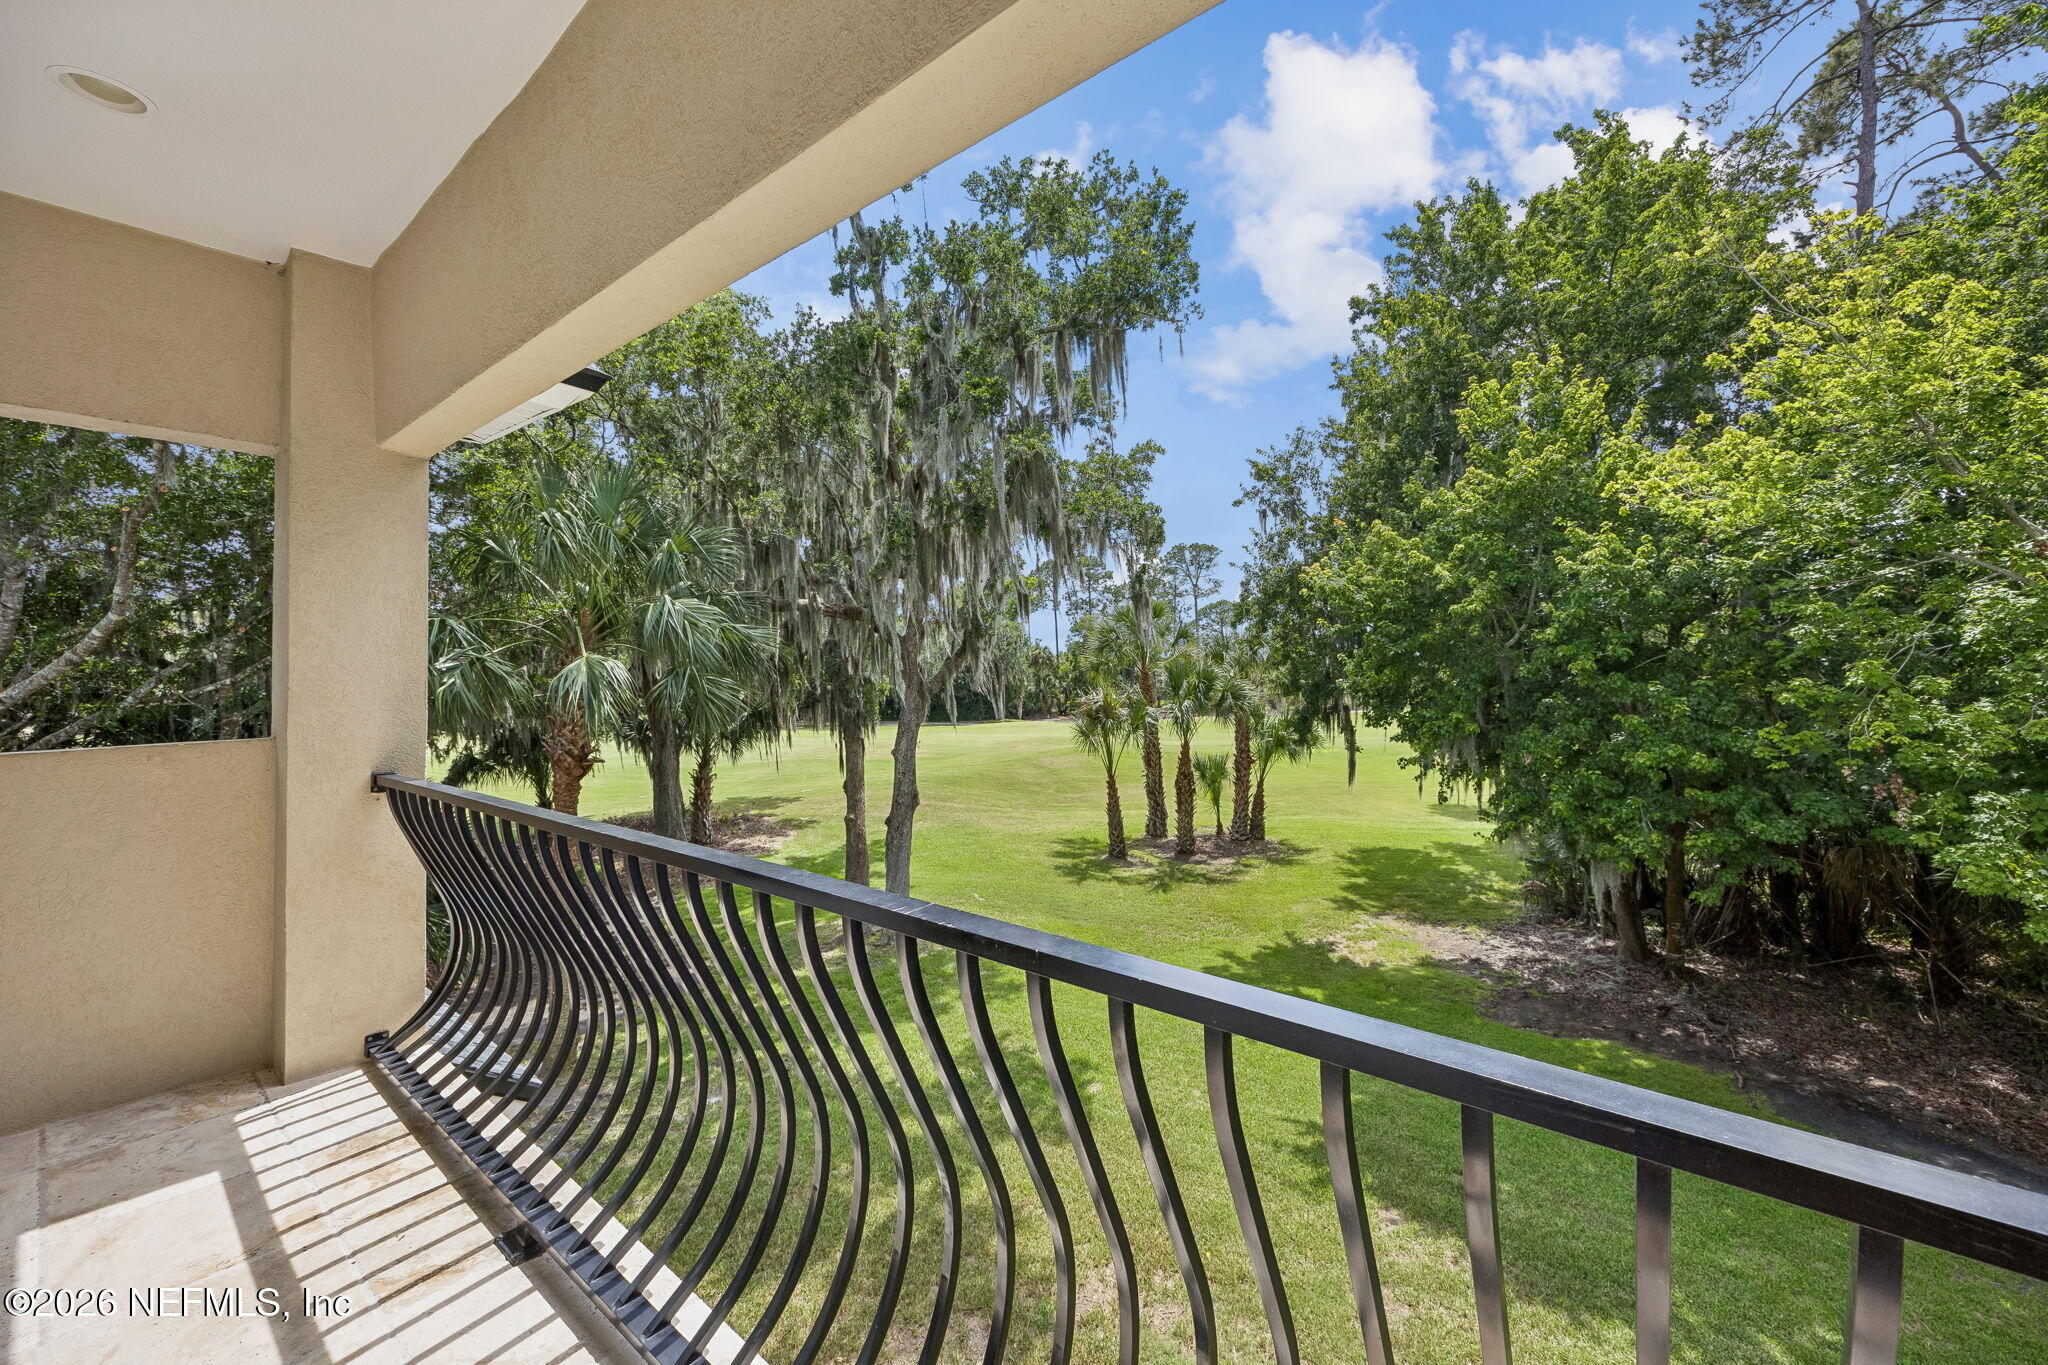
Covered balcony overlooking a manicured lawn with palms and mature trees.
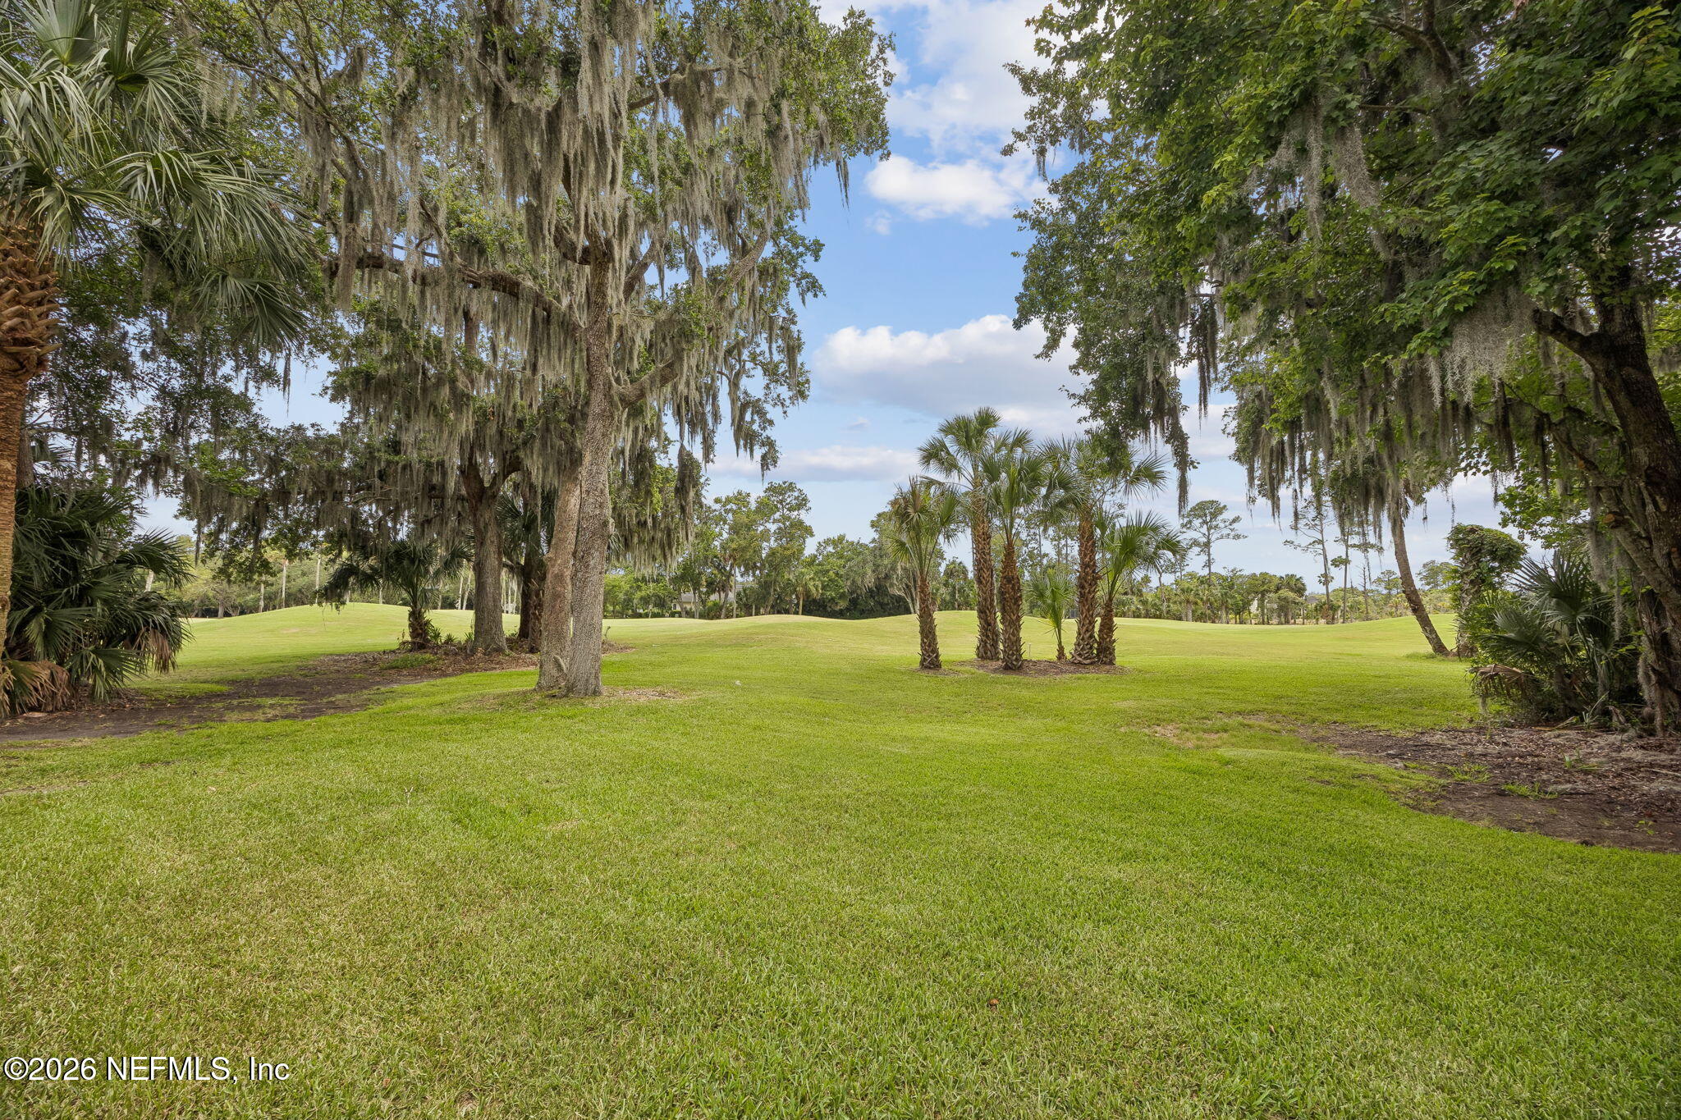
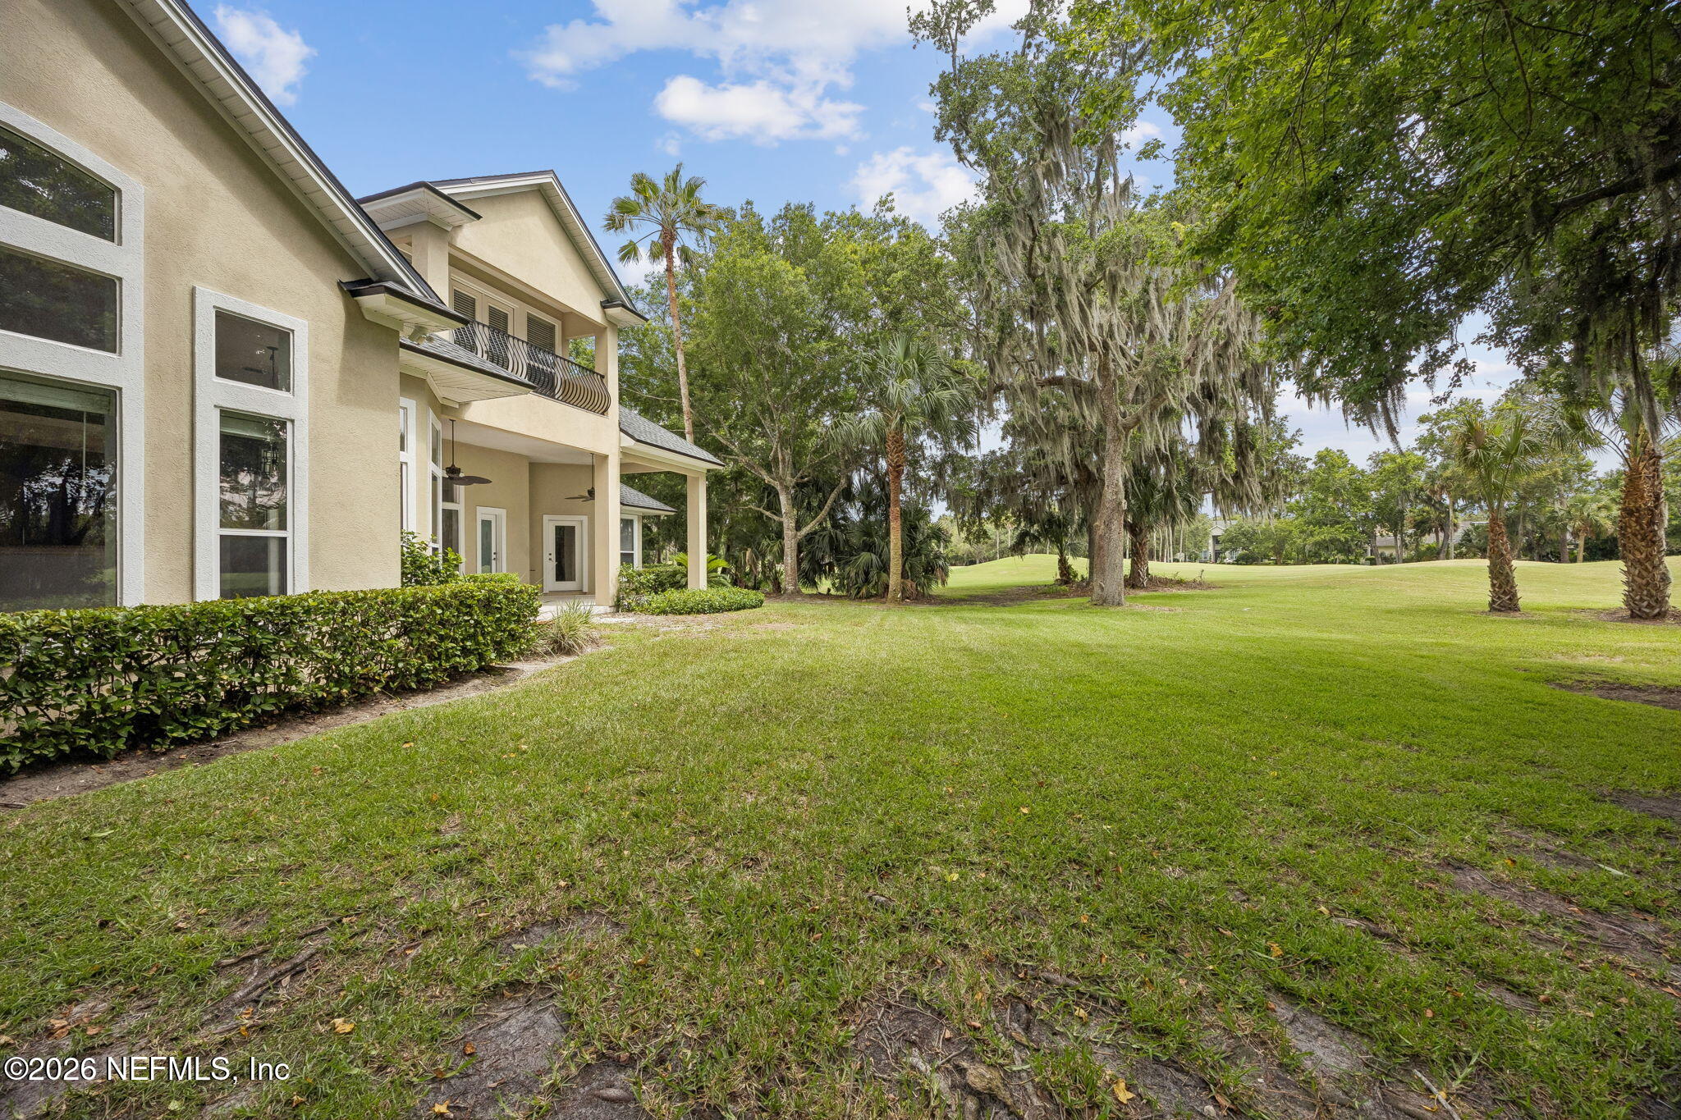
Manicured lawn framed by moss-draped live oaks and palms beside a golf course.
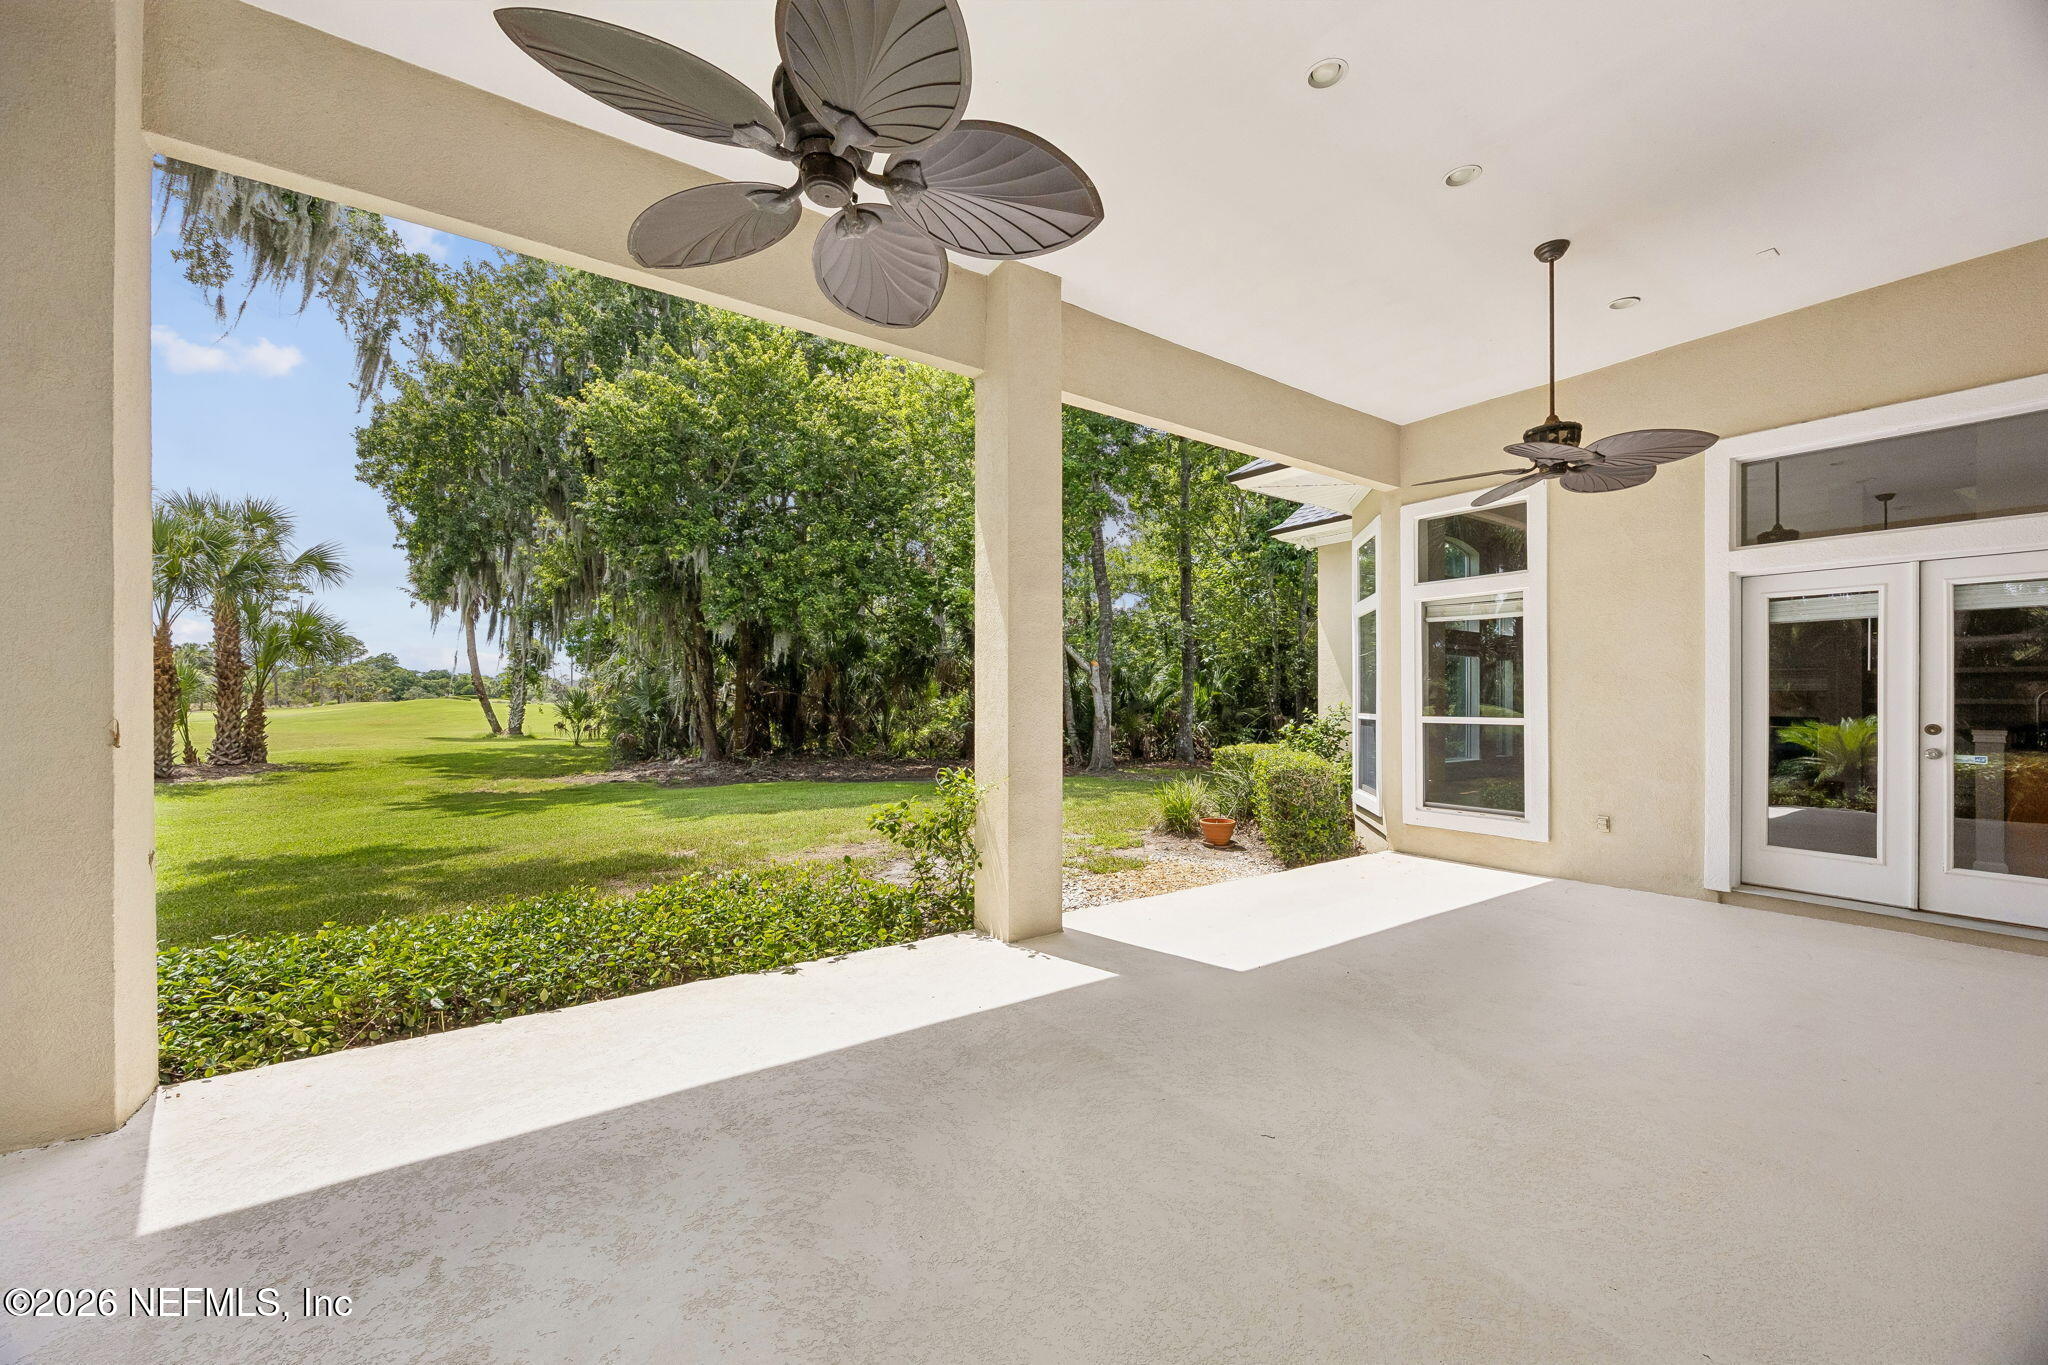
Covered patio with two ceiling fans overlooking a green lawn and mature trees.
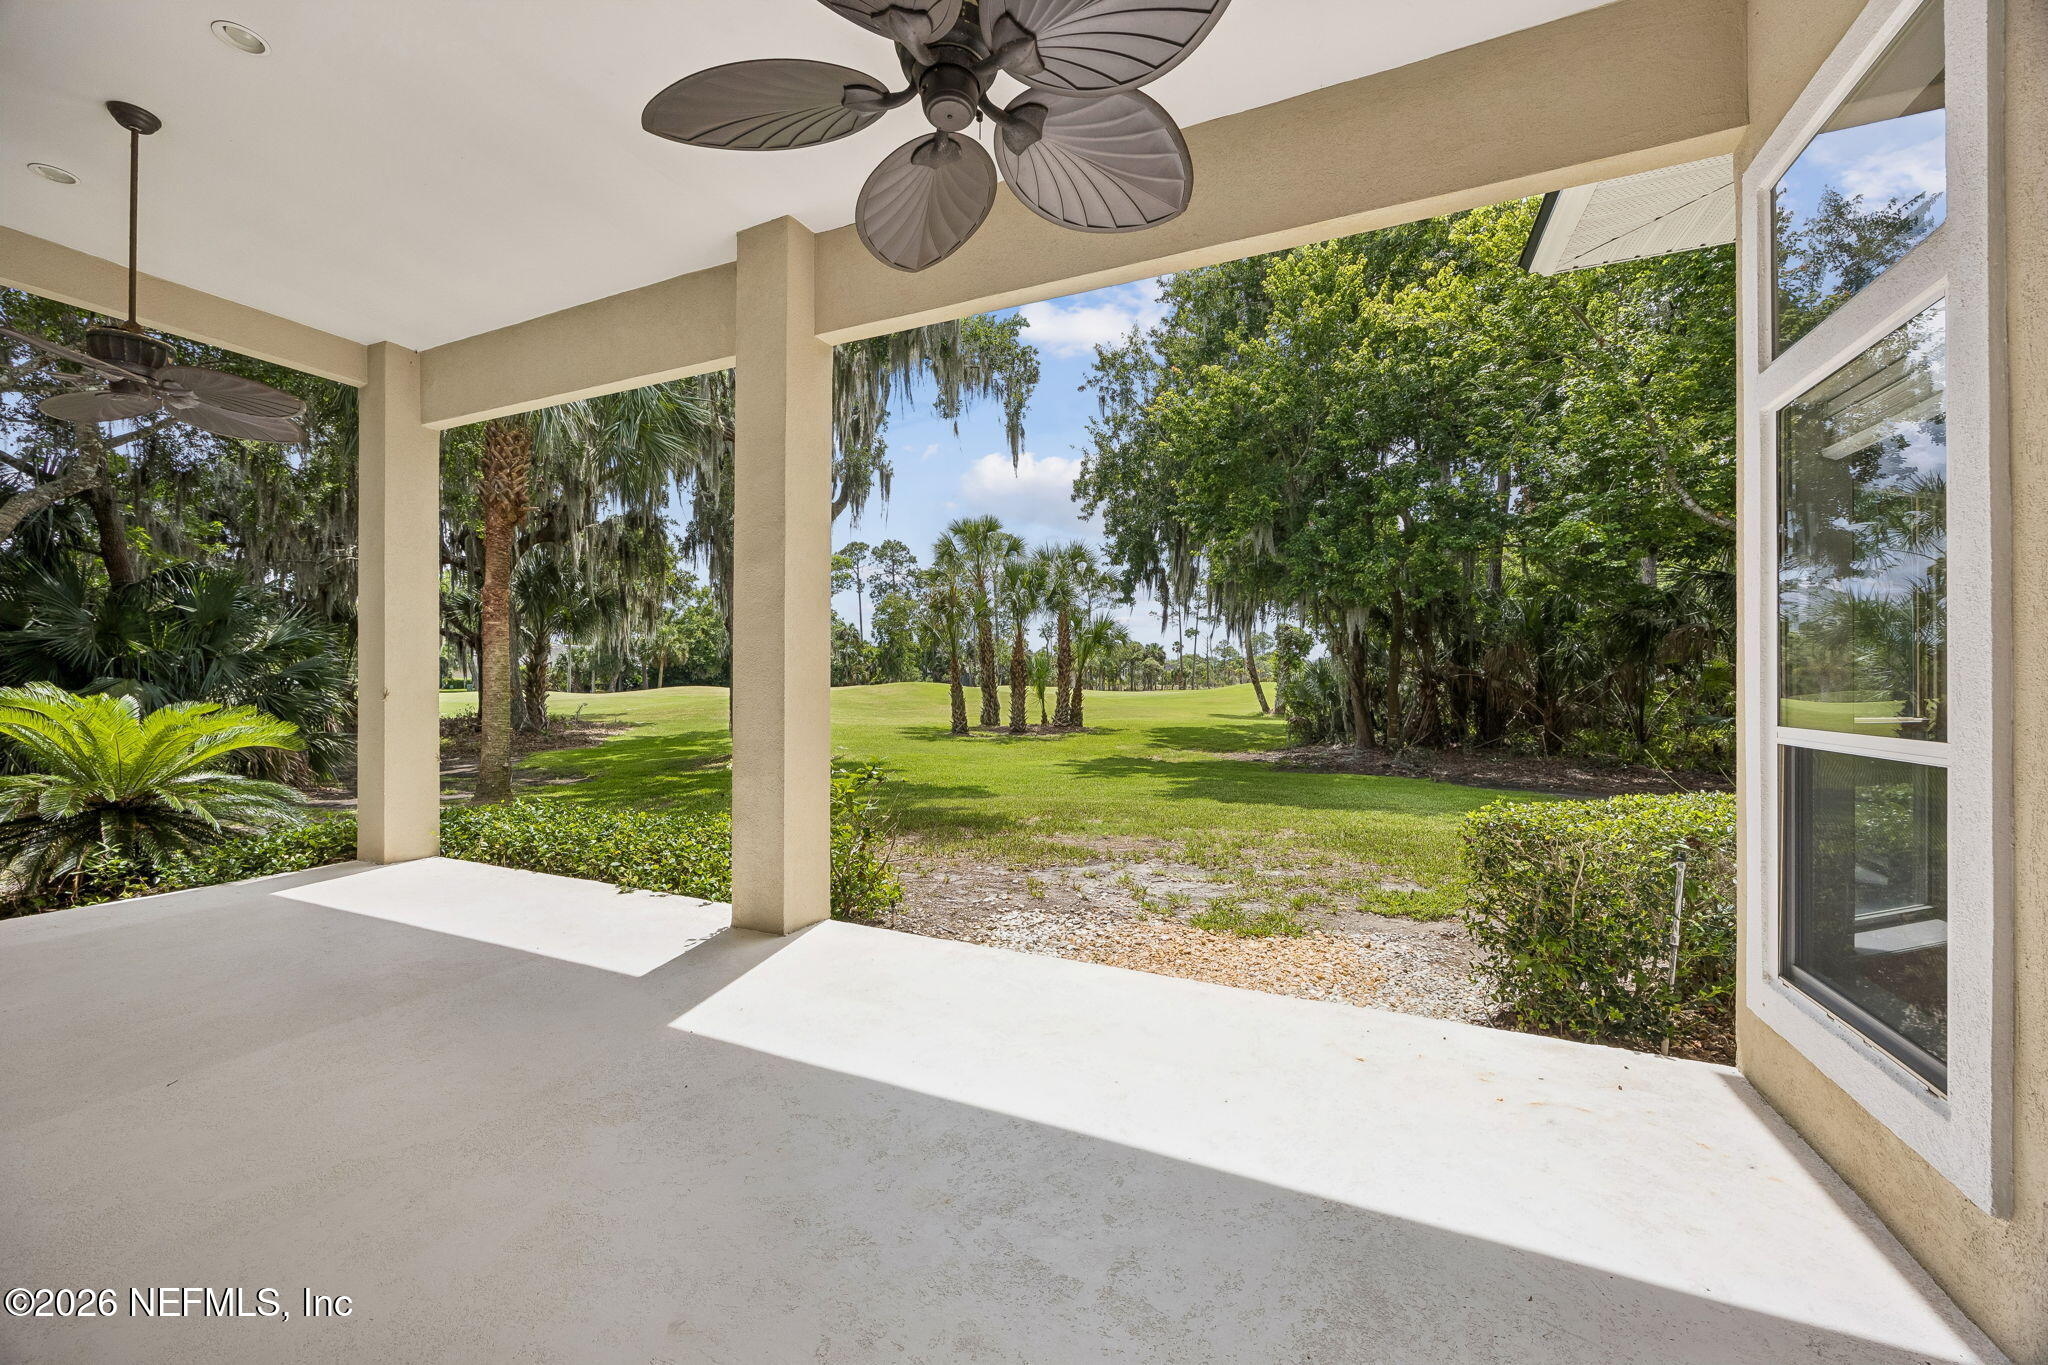
Covered patio with ceiling fans overlooking a green lawn and palms.
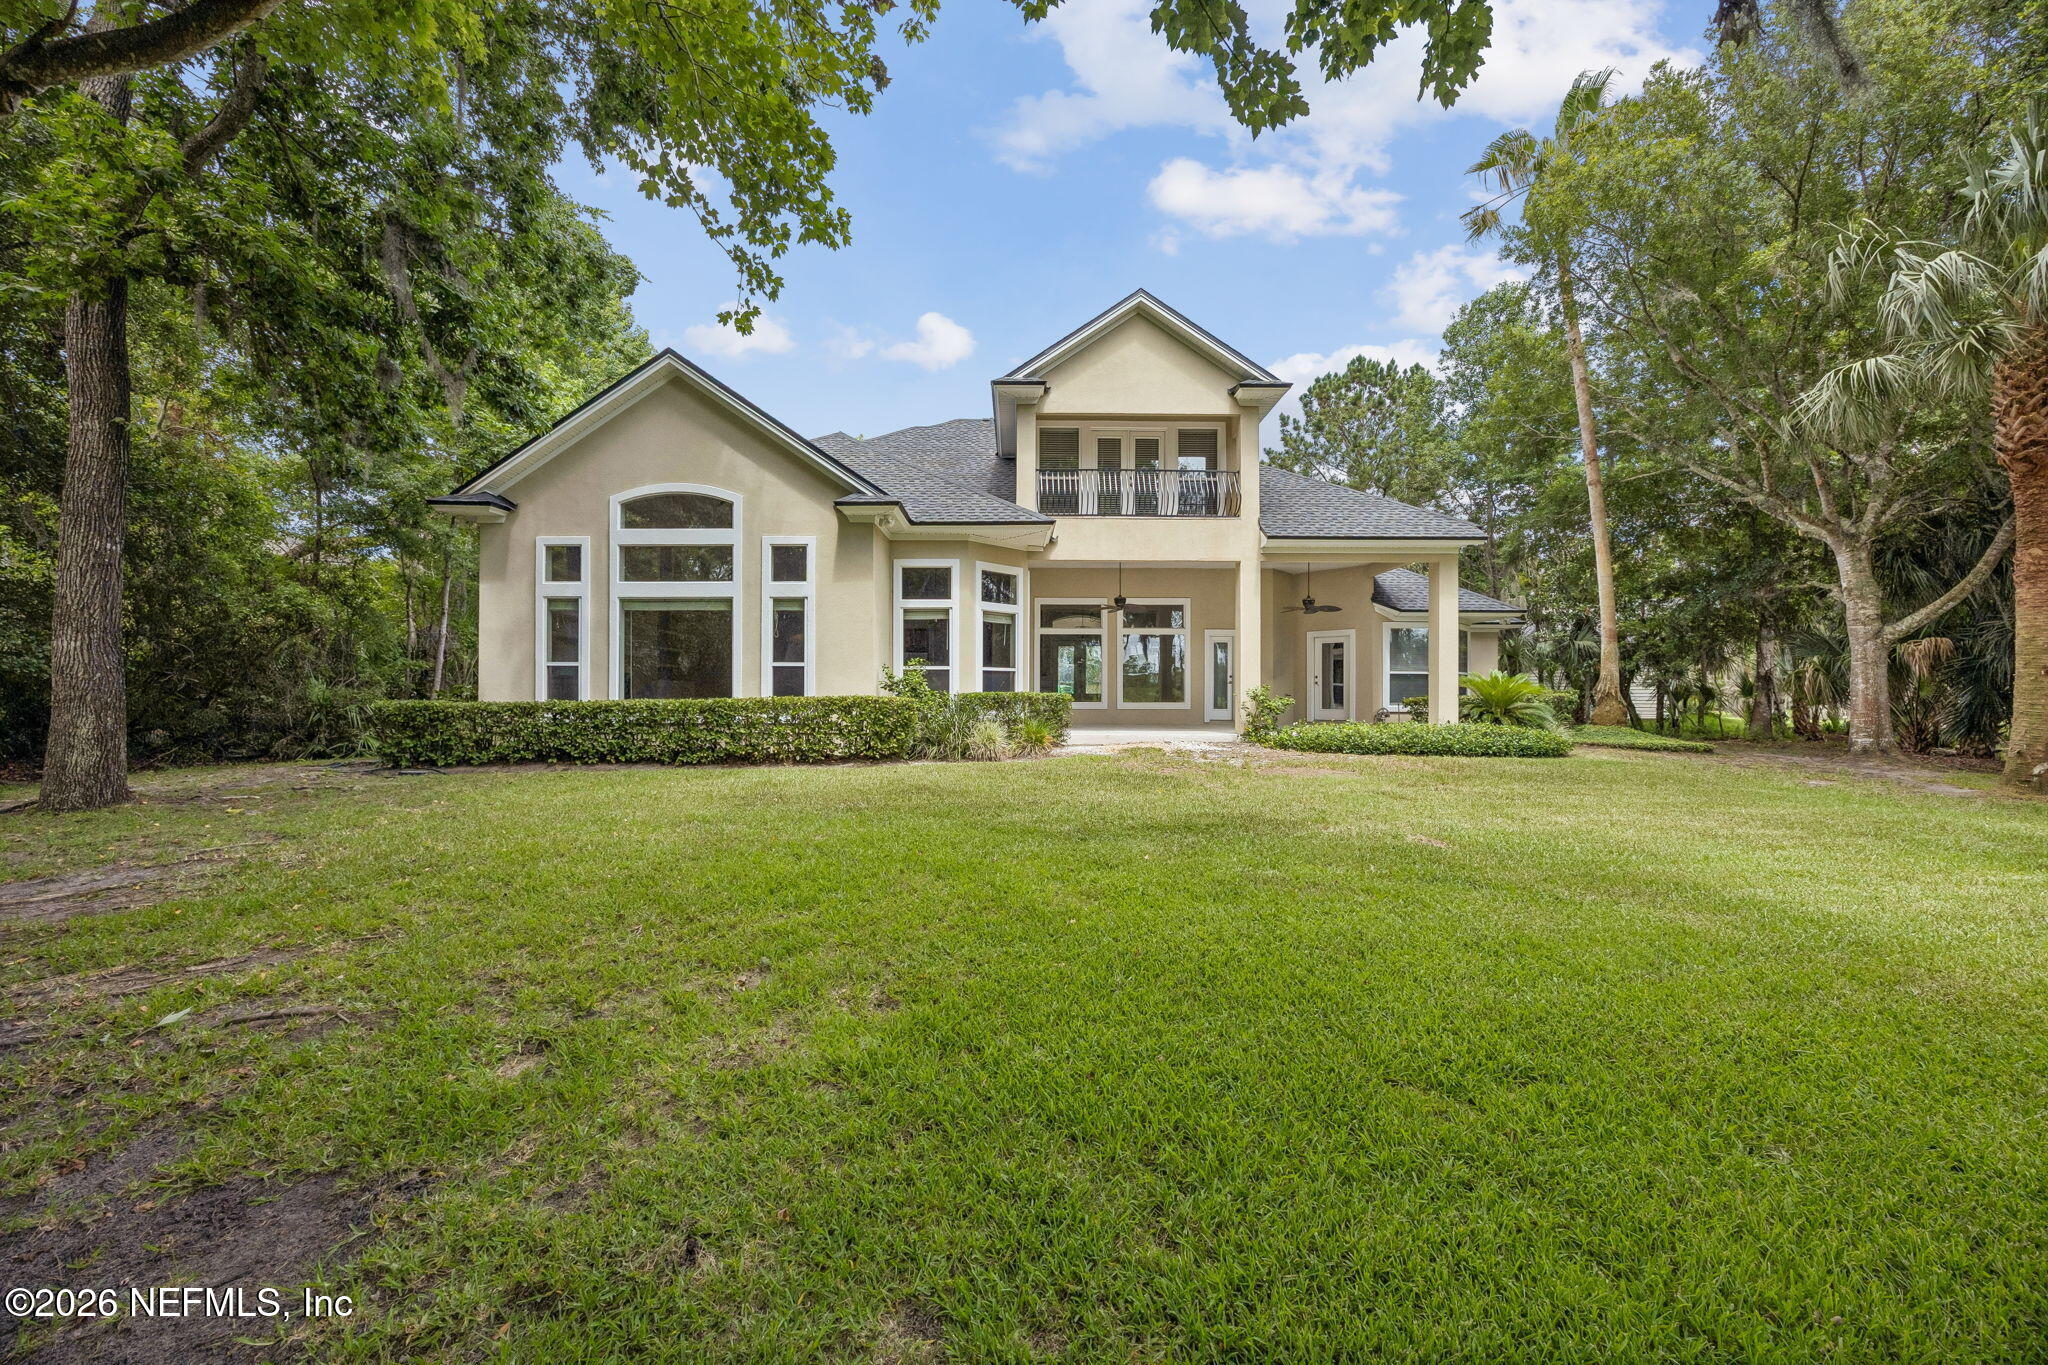
Two-story beige stucco home with an upper balcony, covered patio, and broad lawn framed by mature trees.
Two-story beige home beside a broad lawn, mature trees, and a covered patio.
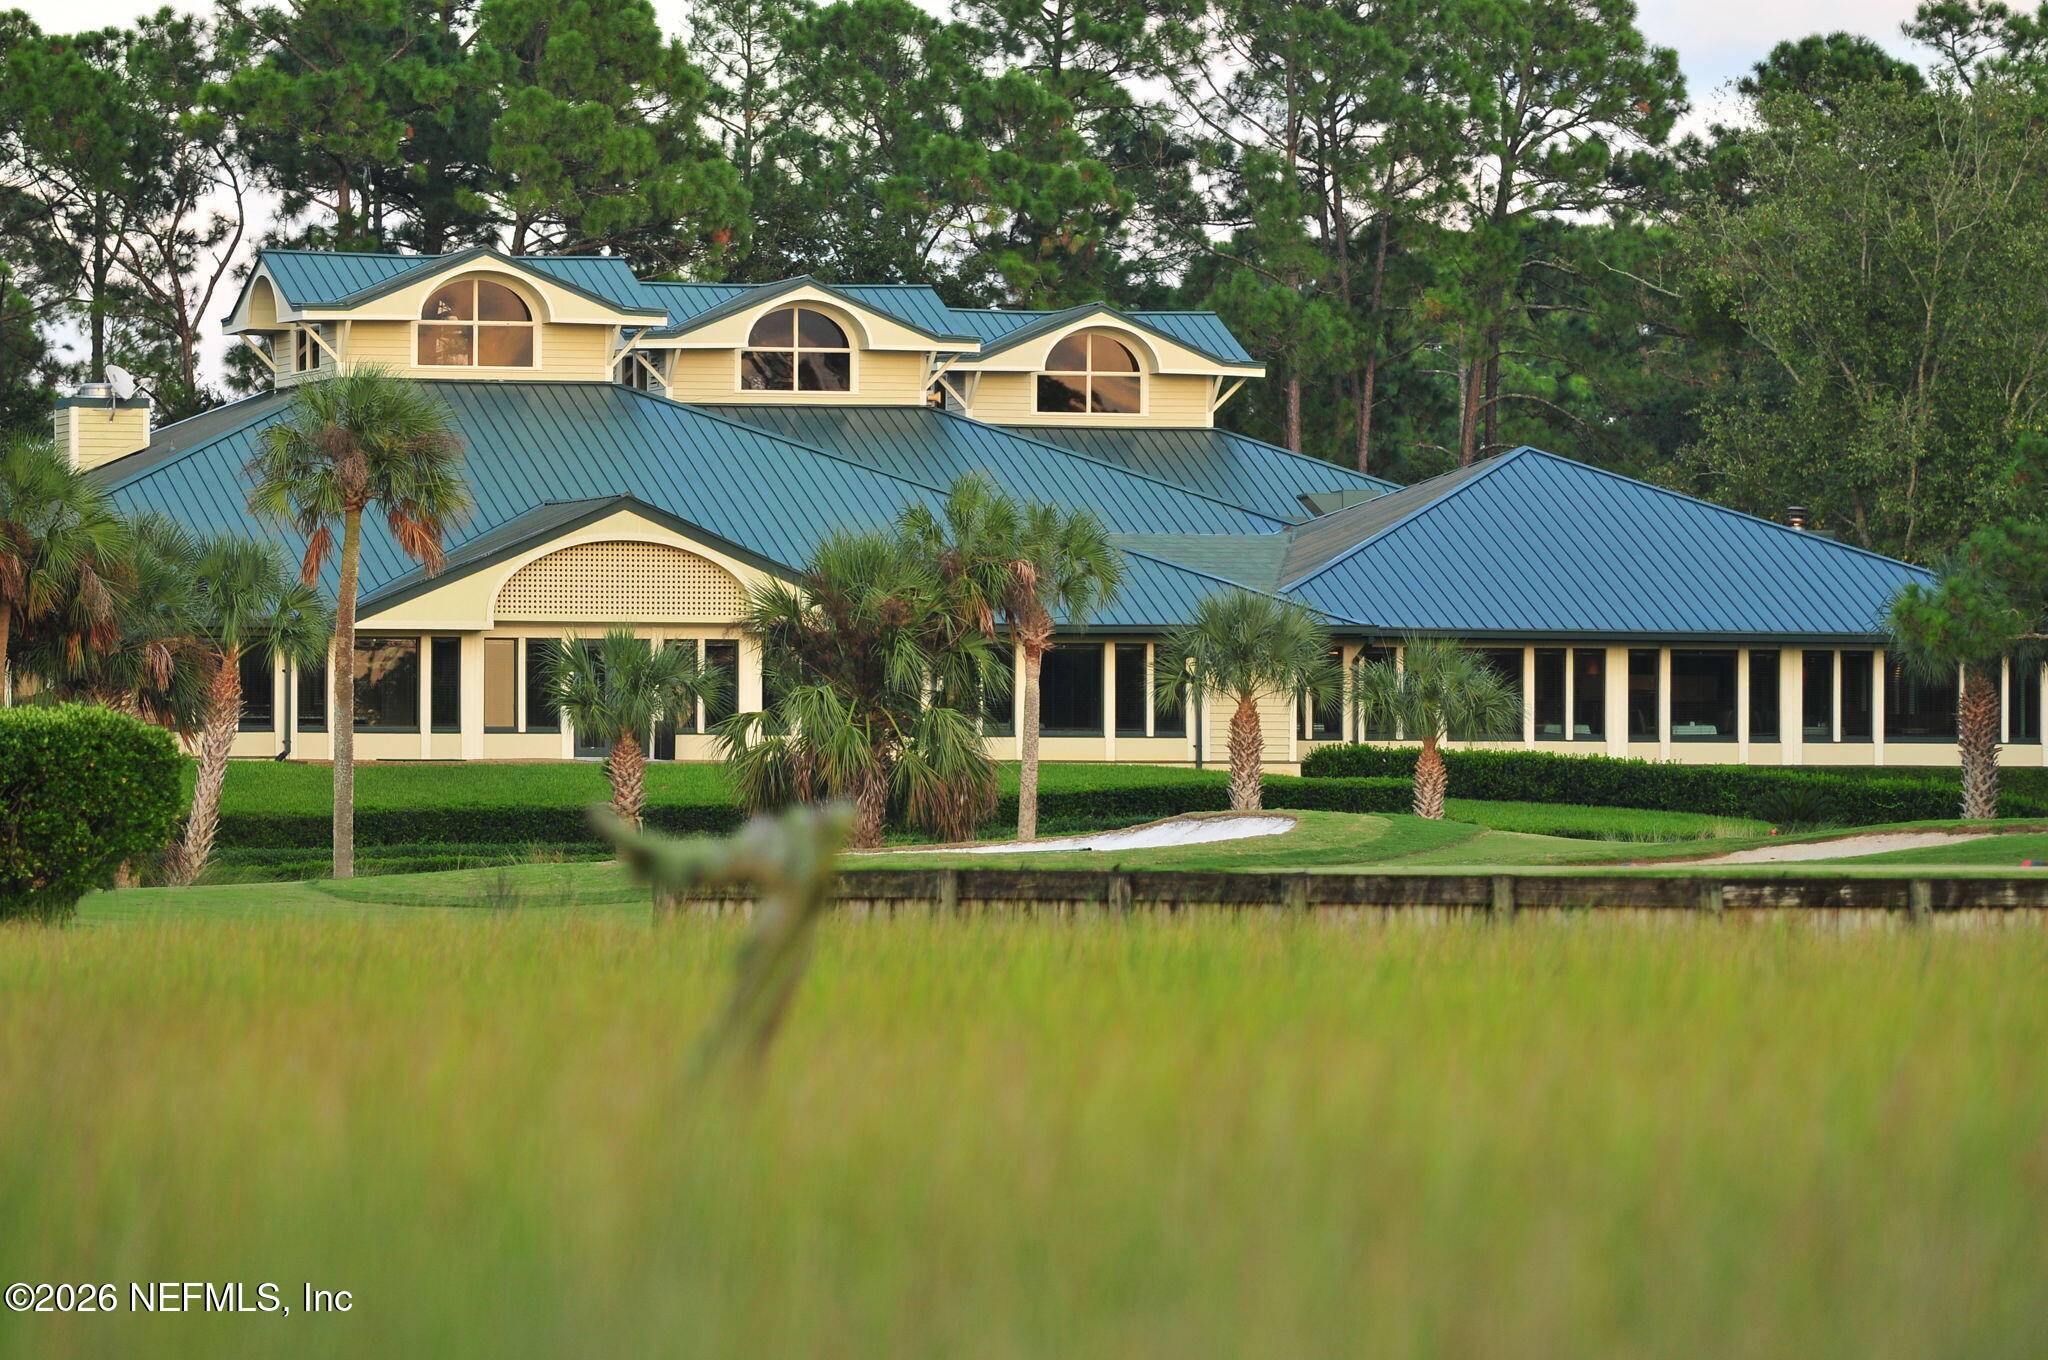
Cream-colored building with blue metal roof, arched dormers, palm trees, and landscaped grounds.
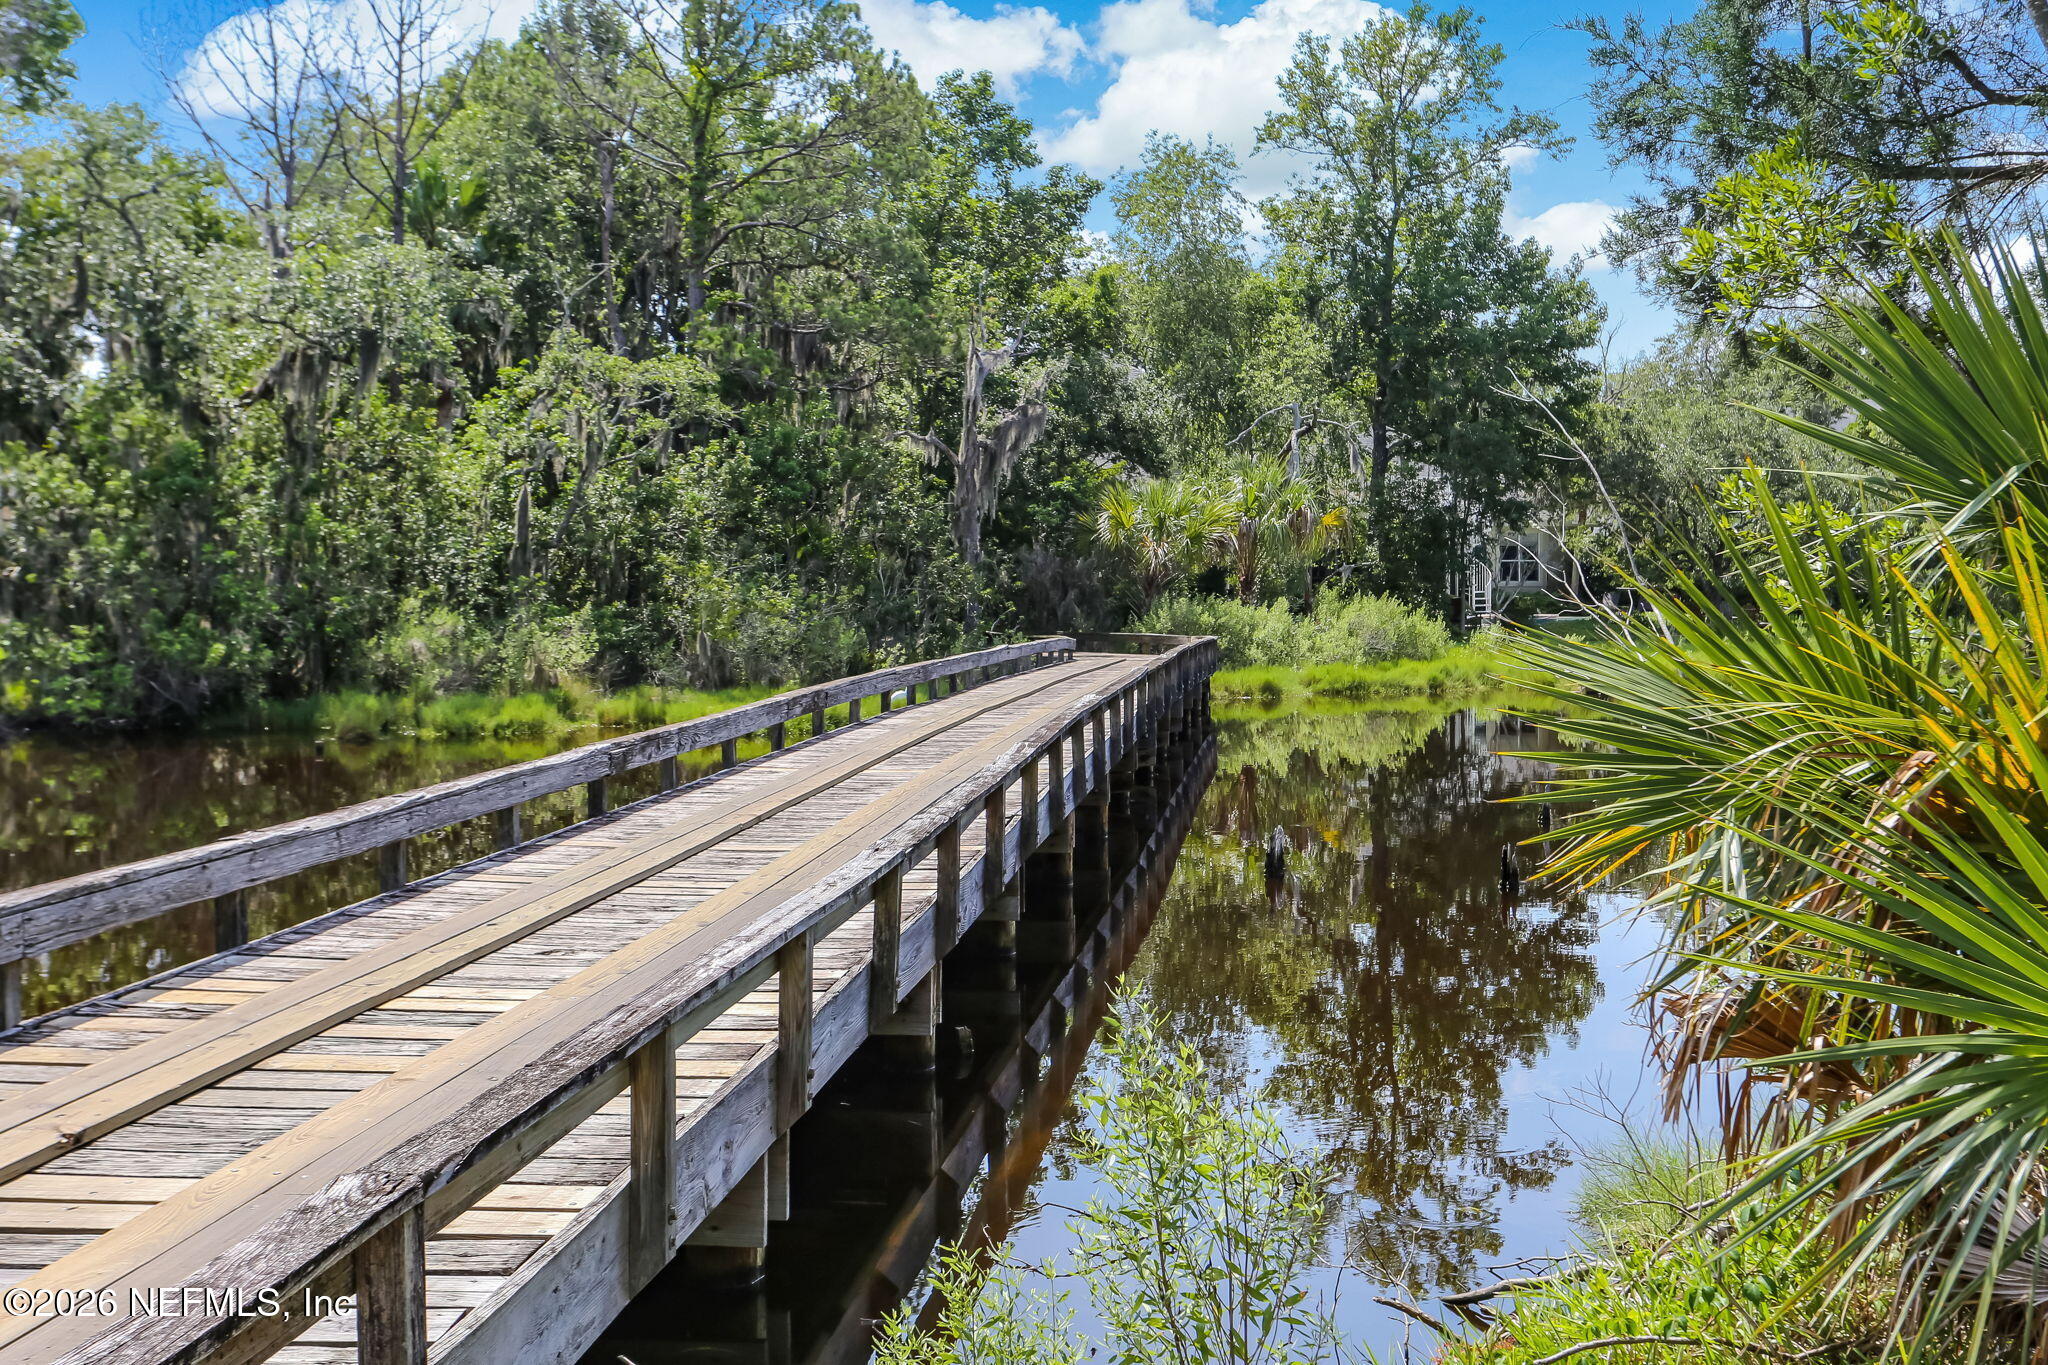
Wooden footbridge crosses a calm pond surrounded by dense trees and palmettos.
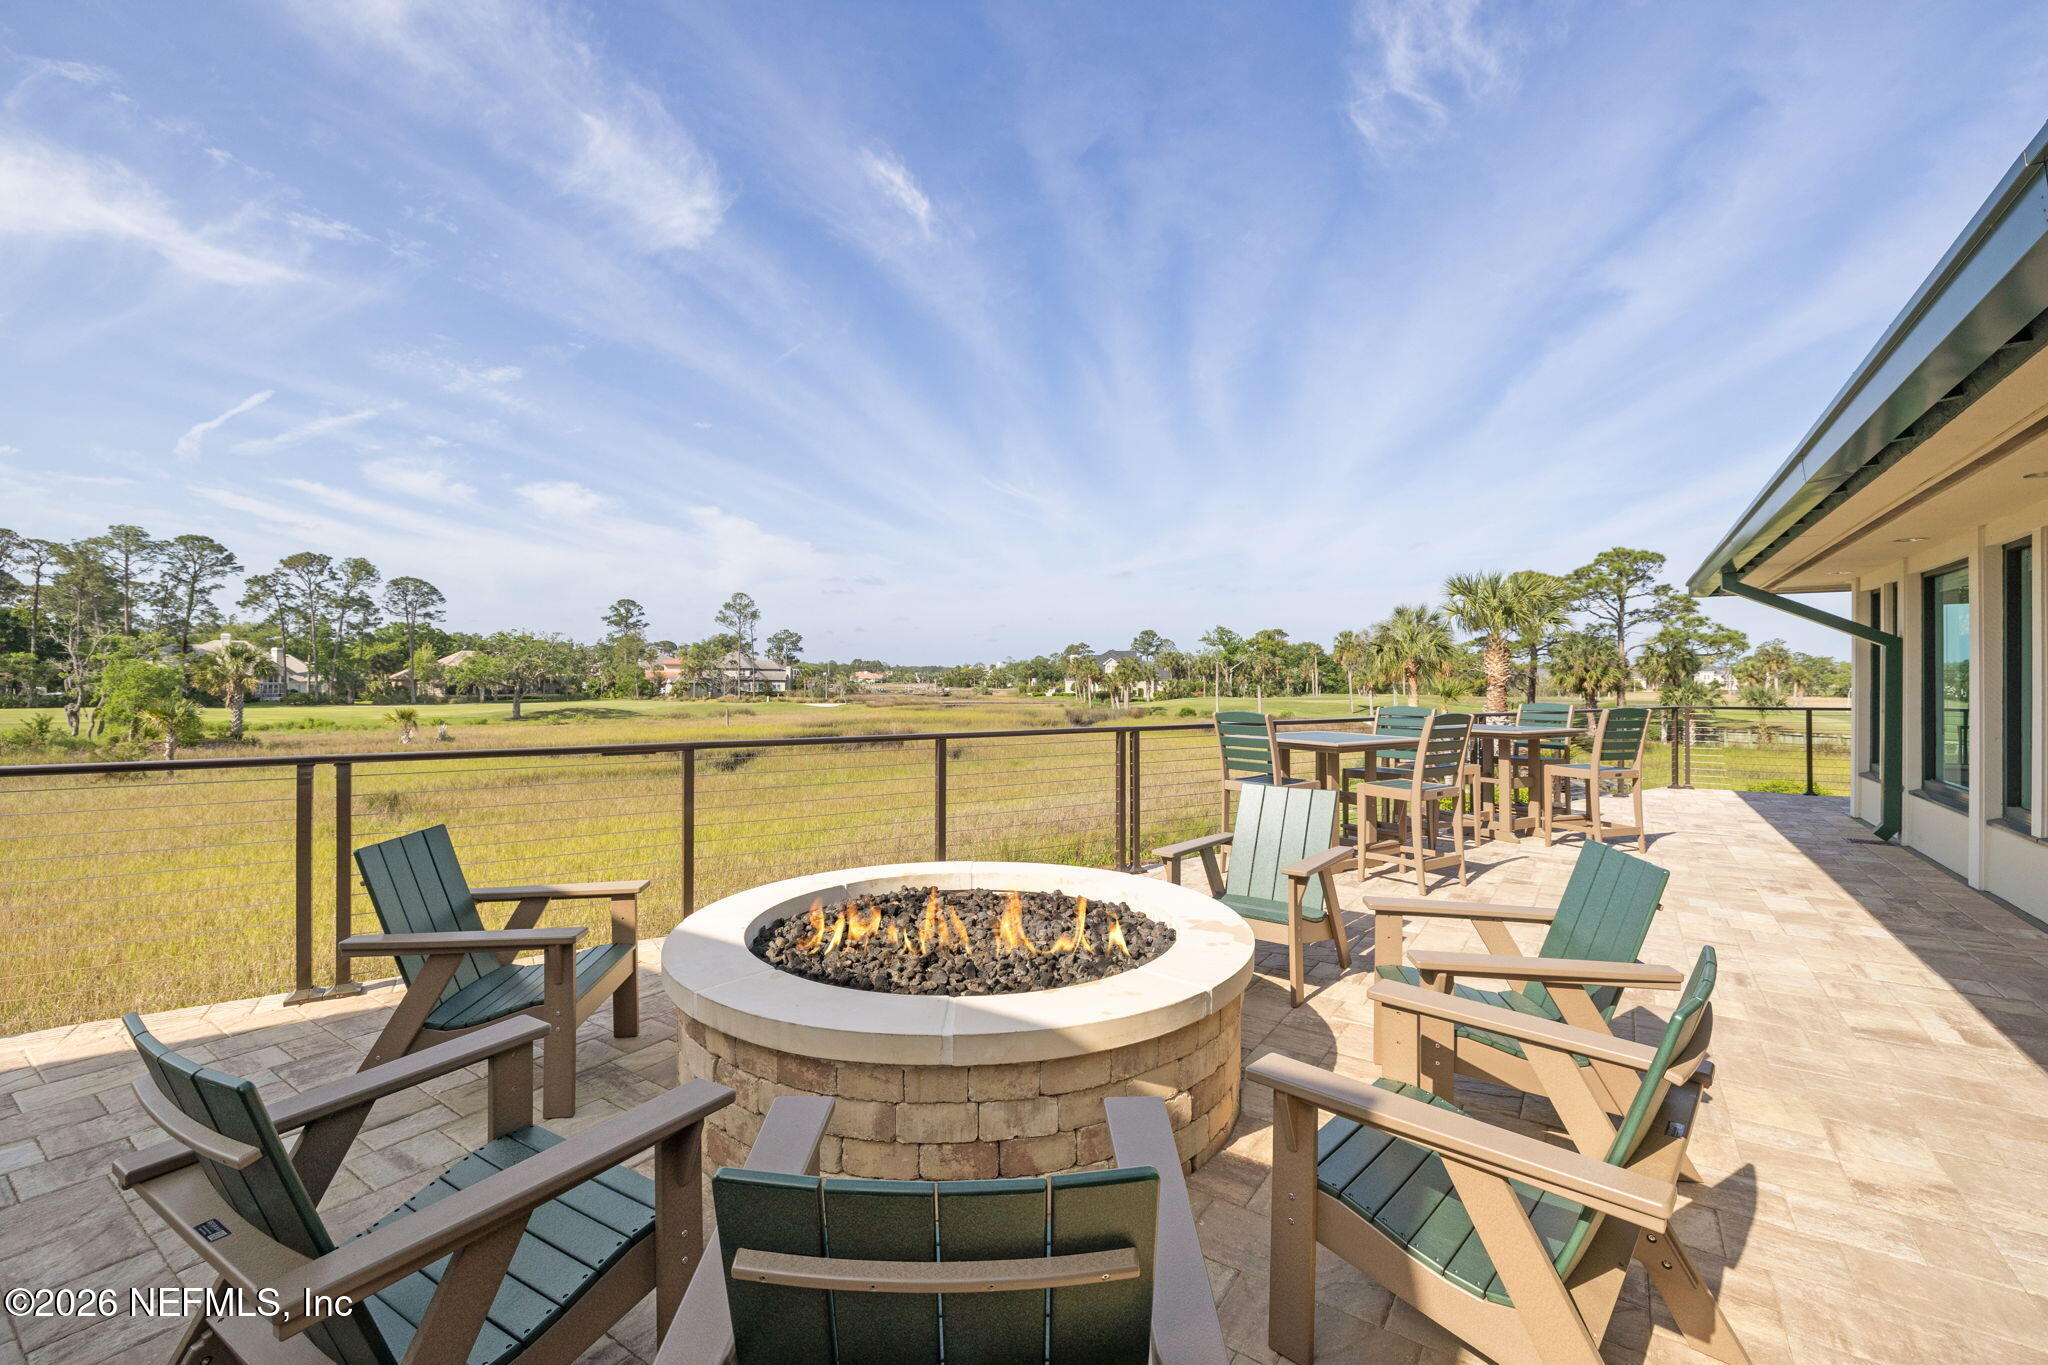
Patio fire pit and Adirondack seating overlook a grassy marsh.
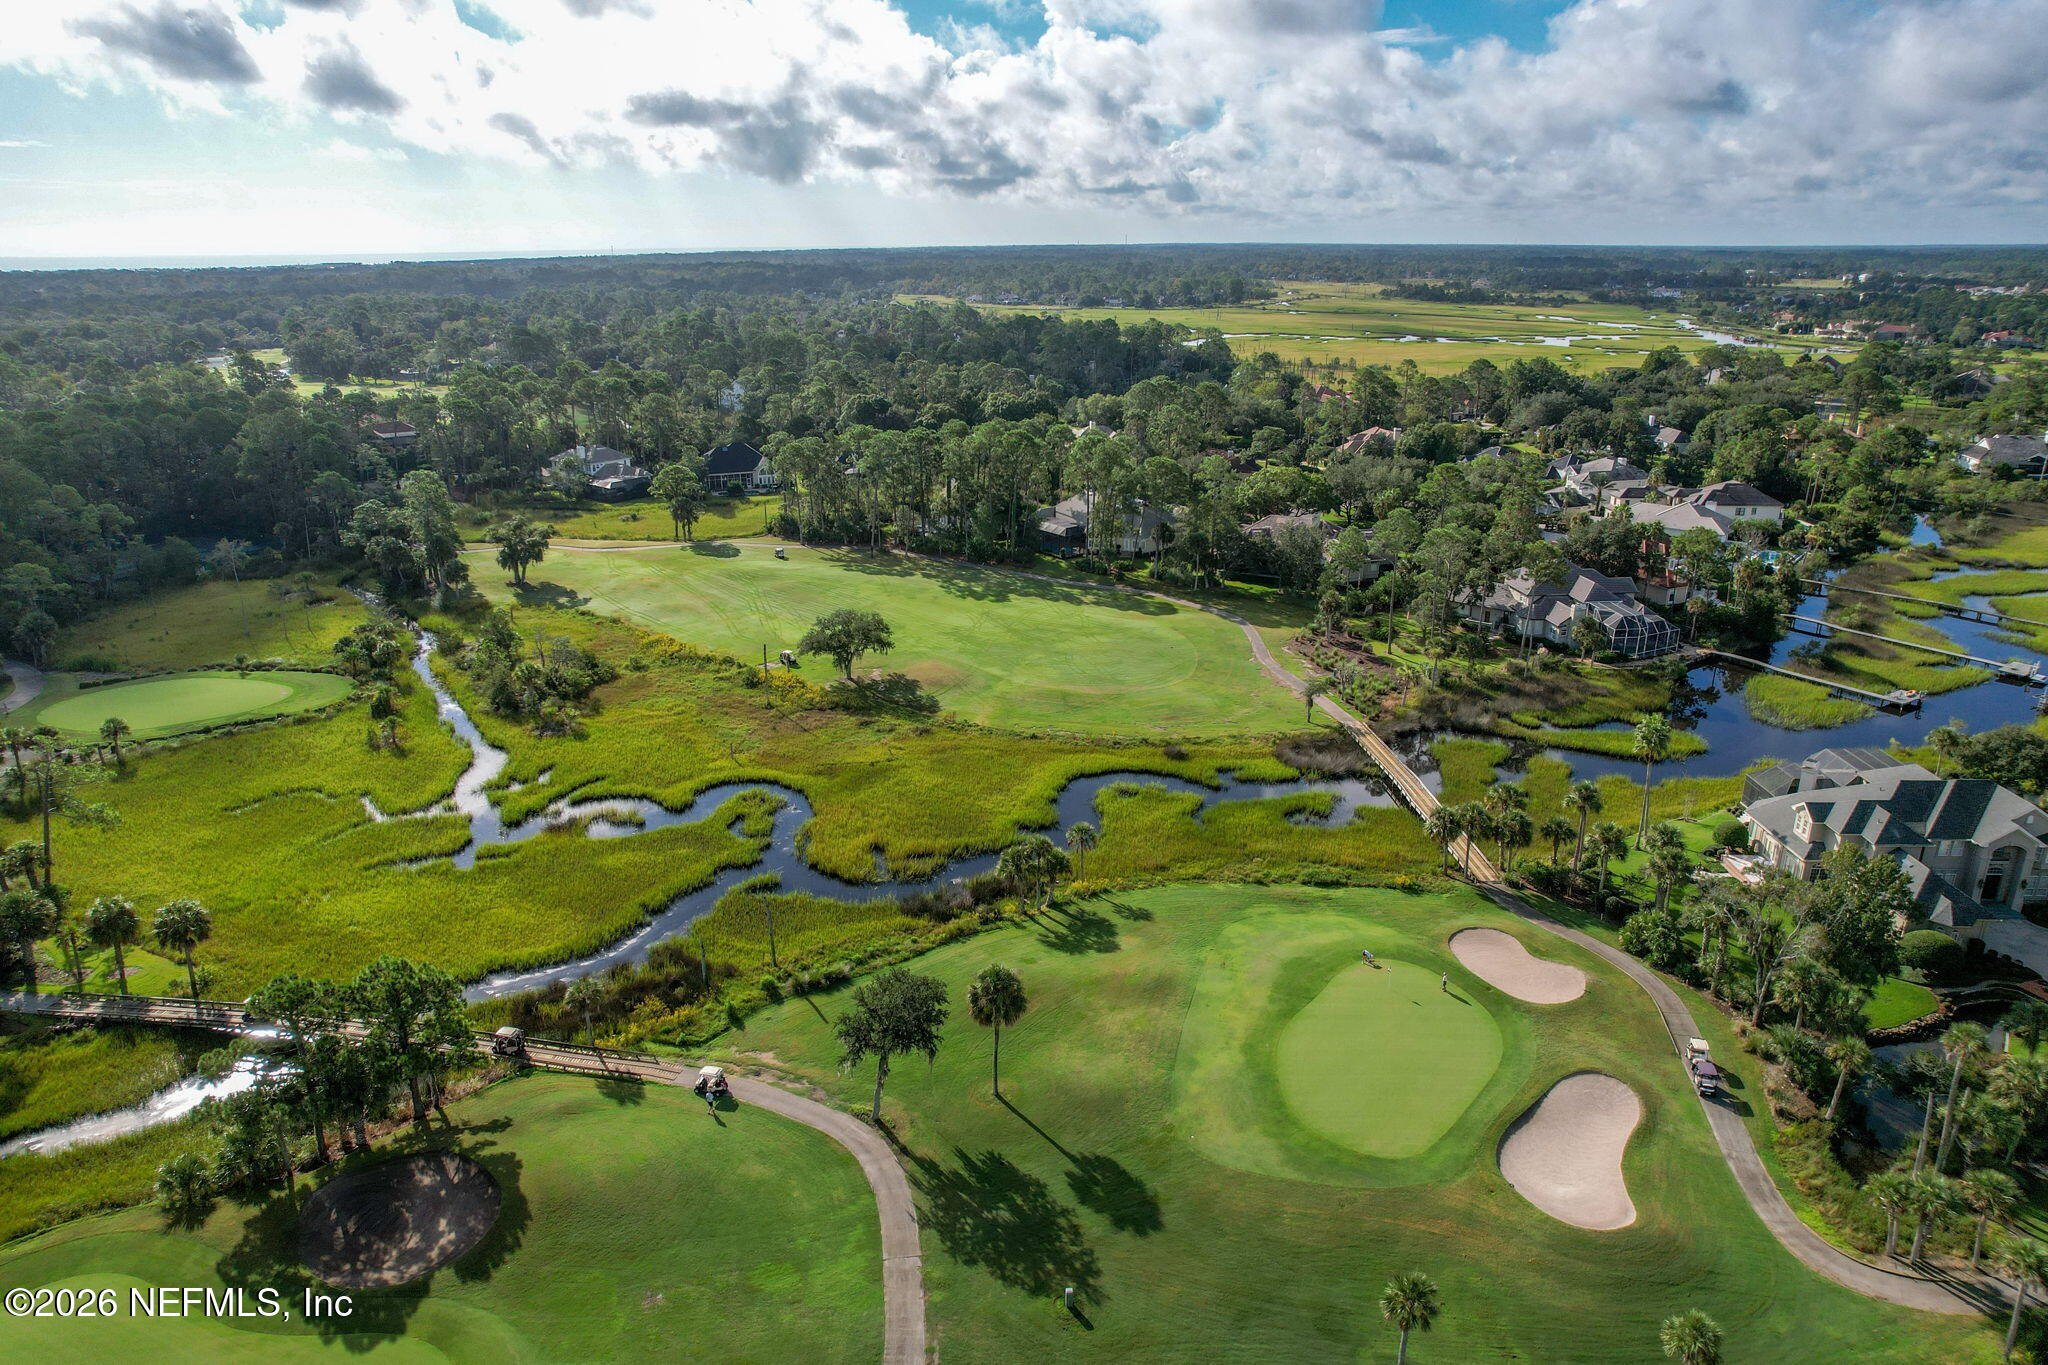
Aerial view of a golf course bordering marshland, waterways, and homes.
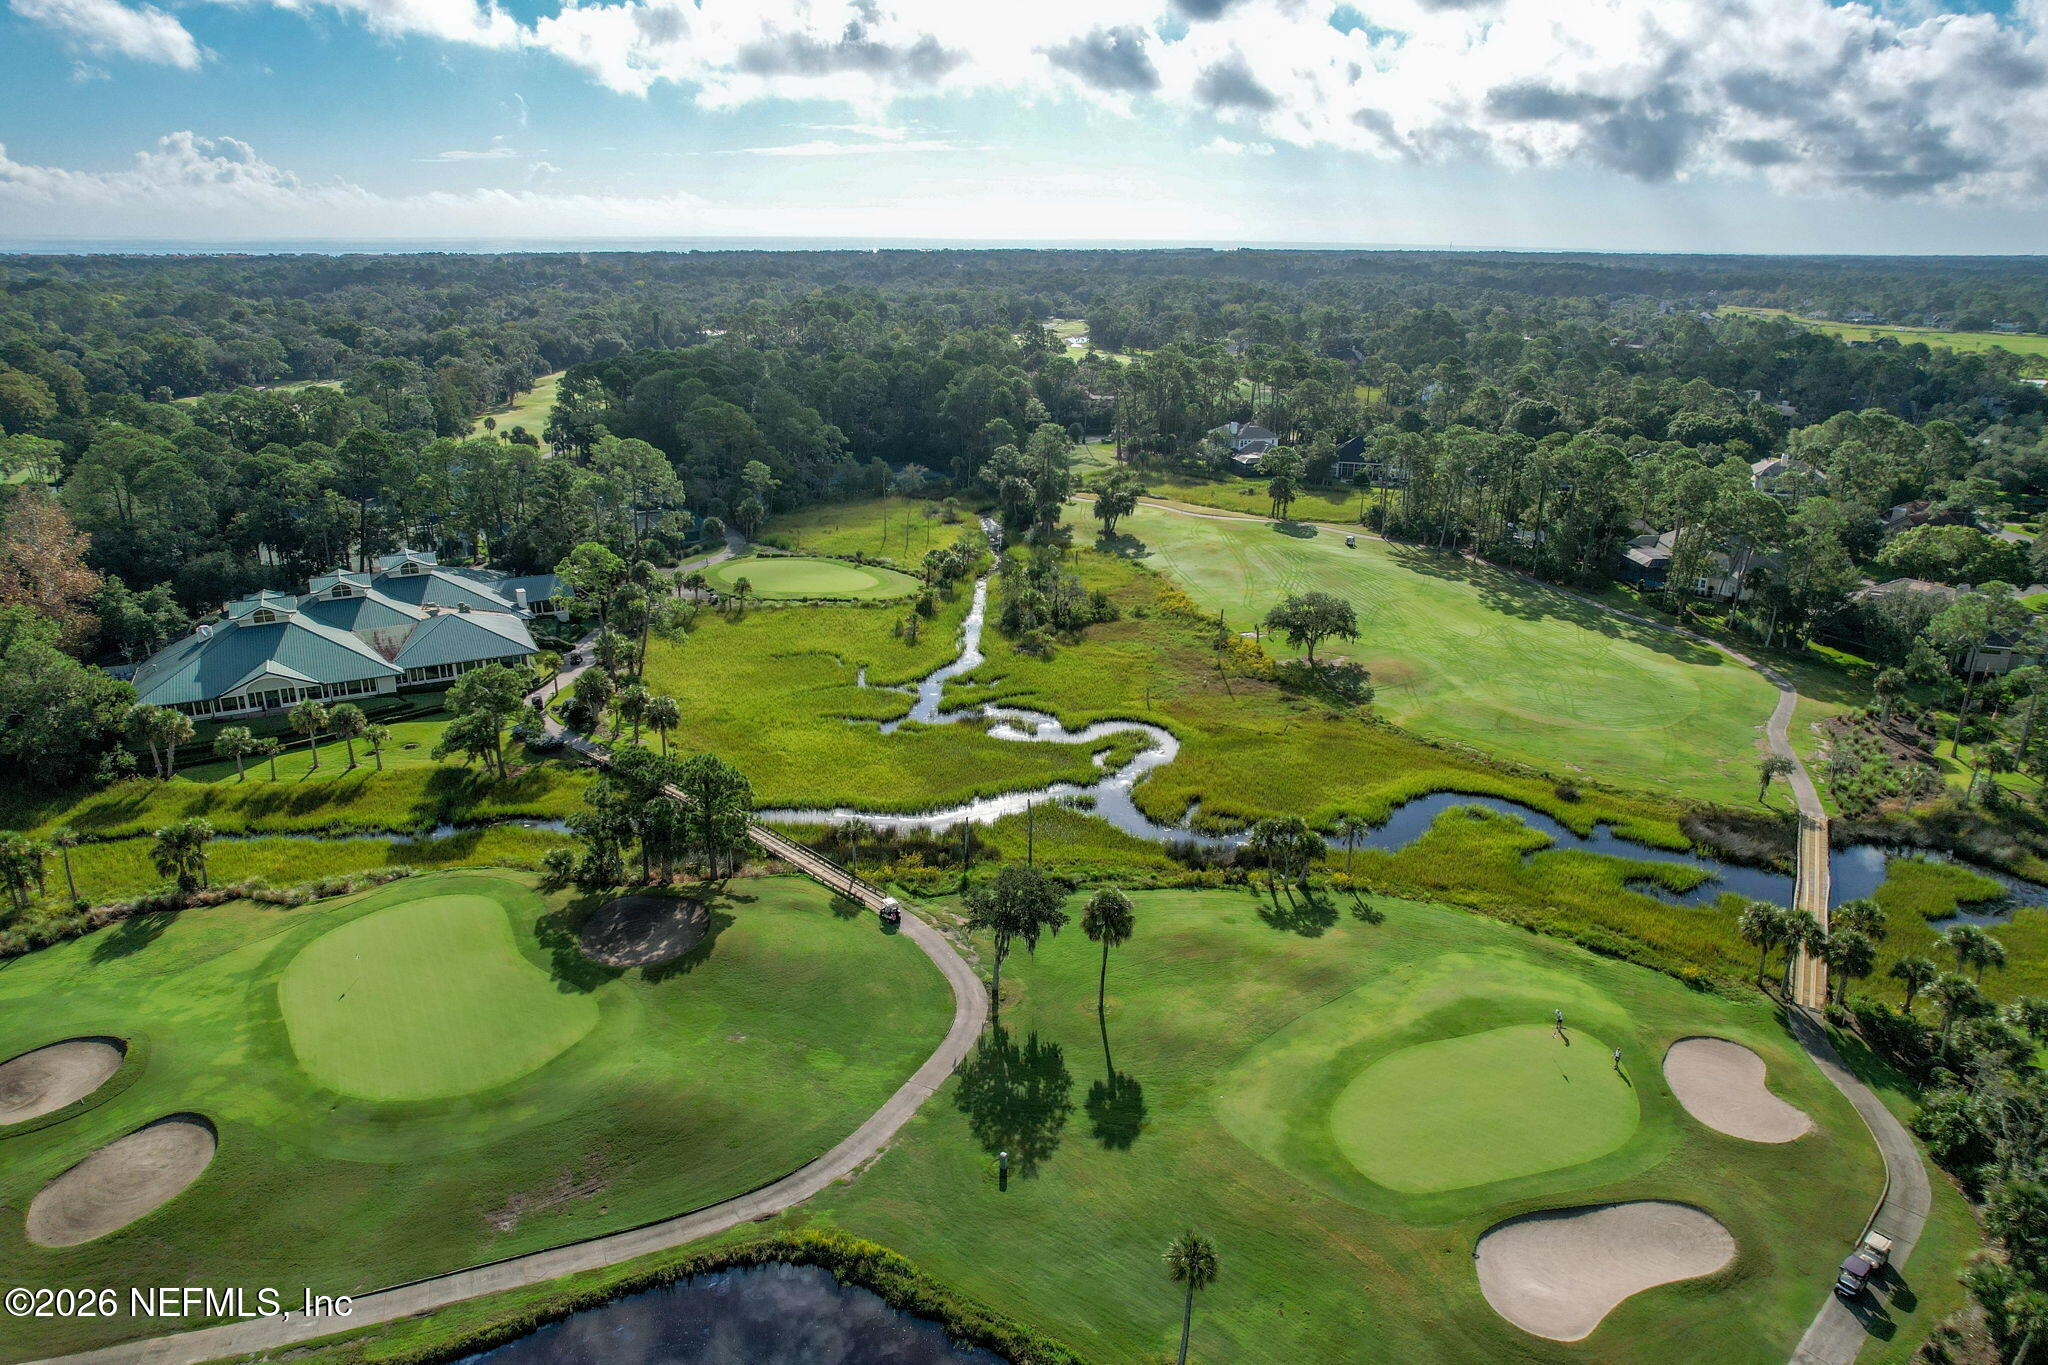
Aerial view of a golf course with a clubhouse, sand bunkers, and a winding creek through marshland.
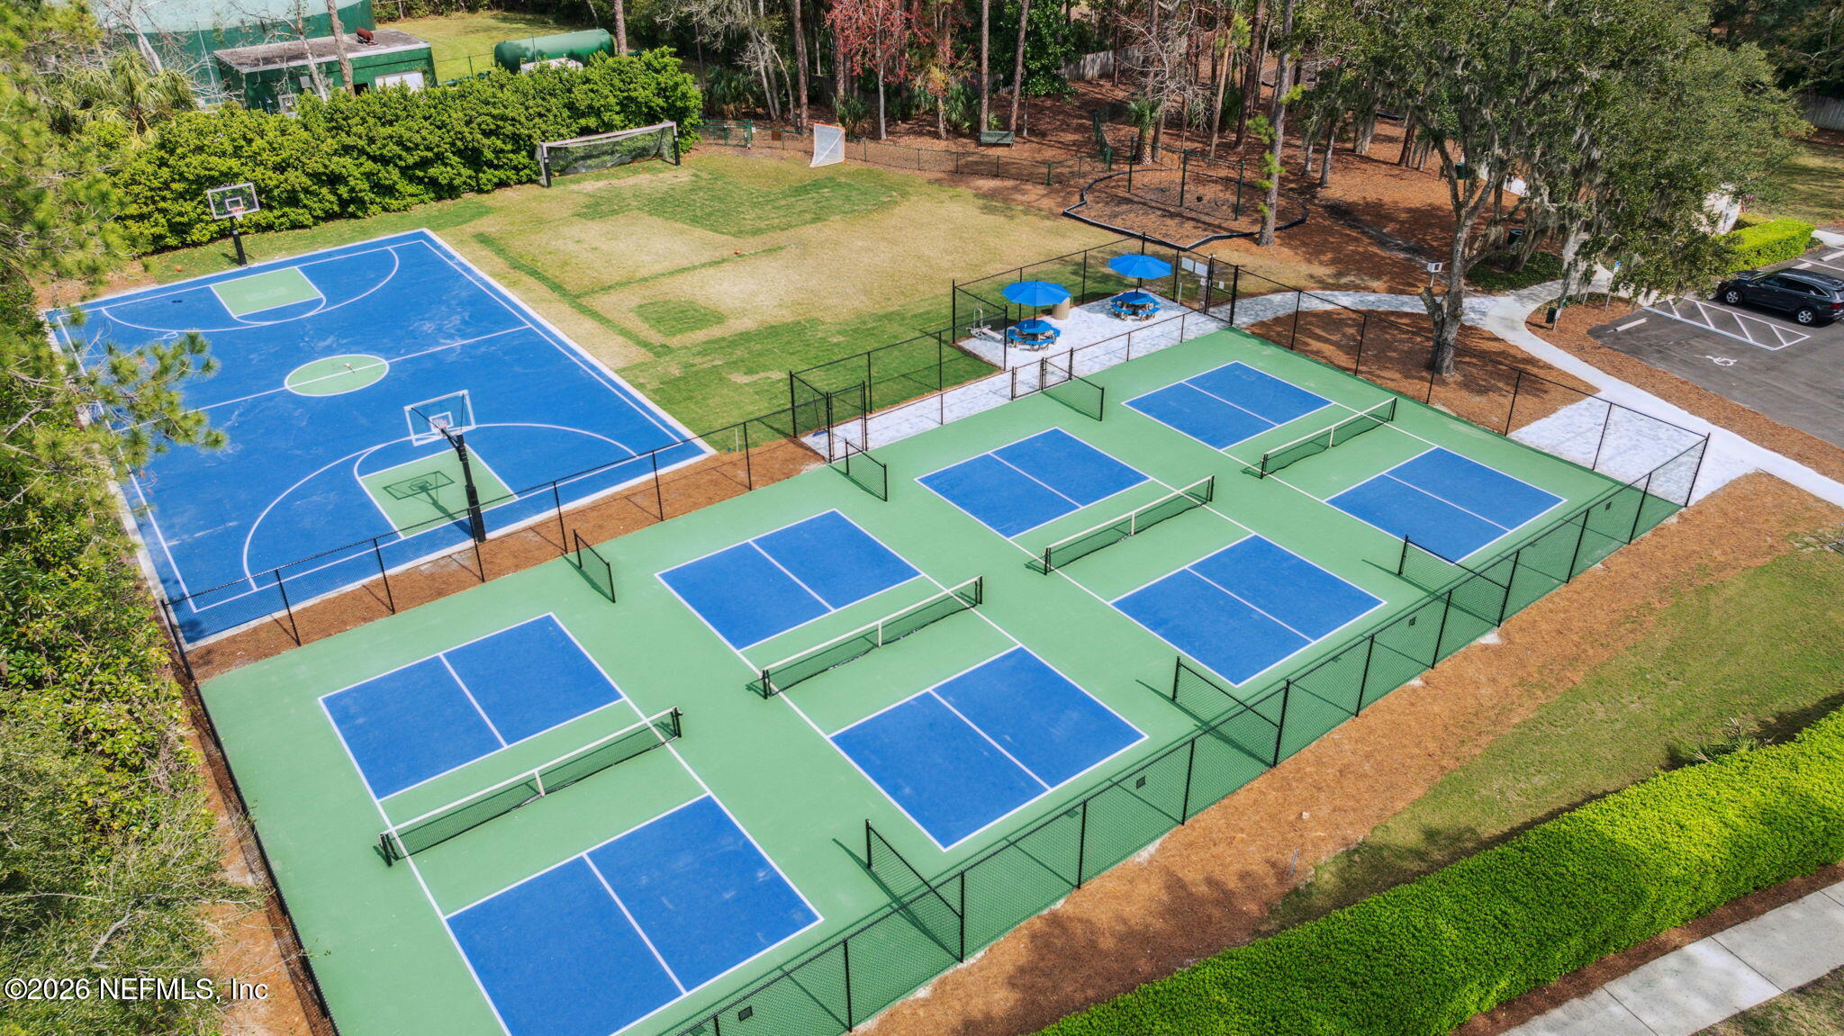
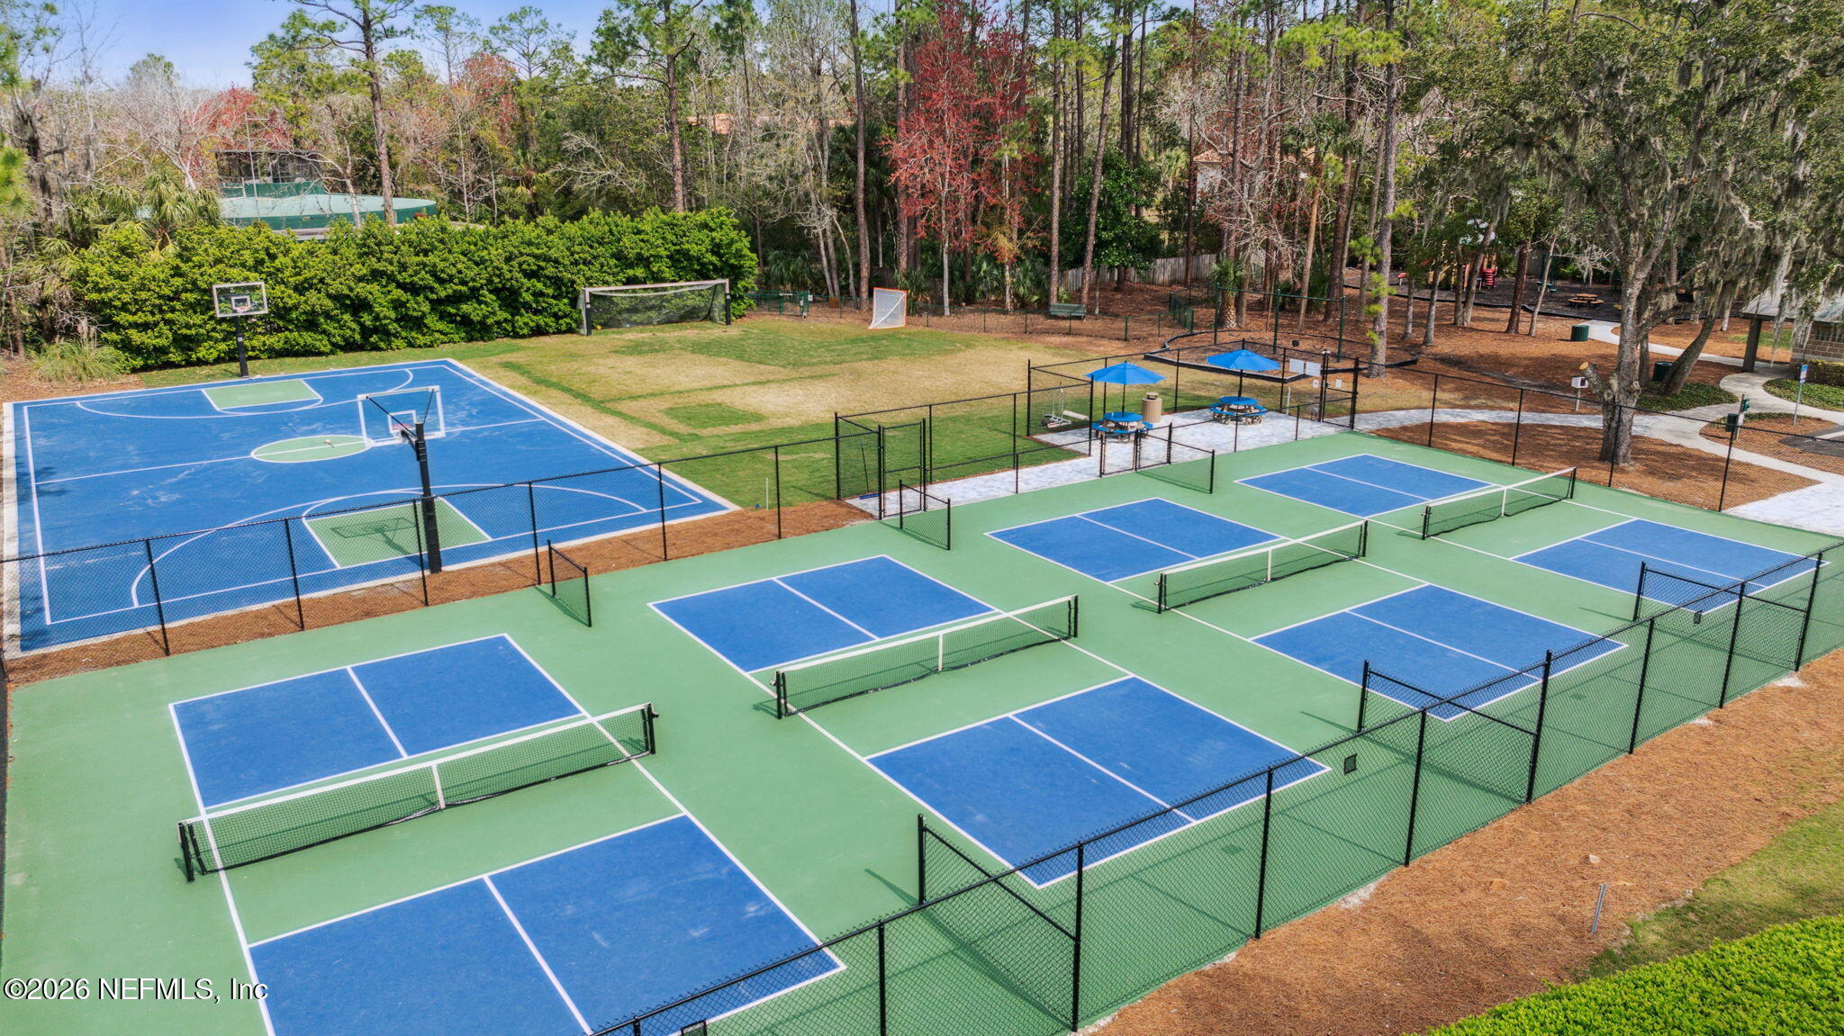
Aerial view of multiple pickleball courts beside a basketball court and grassy field.
Outdoor pickleball courts and basketball court surrounded by trees.
SEE ALL PHOTOS
Beige stucco home with a two-car garage, broad driveway, and palm trees framing the front.
Beige home with an attached garage and broad driveway, framed by mature palm trees and tropical landscaping.
Home entrance with a covered arch, decorative double doors, black lanterns, and tropical landscaping.
Entry foyer with hardwood floors, ornate double glass doors, paneled wainscoting, and chandeliers.
Empty dining room with hardwood floors, paneled wainscoting, shuttered windows, and two chandeliers.
Vacant entry and dining area with hardwood floors, chandeliers, and a decorative-glass front door.
Vaulted living room with tall windows, hardwood floors, and a stone-surround fireplace.
Vacant living room with vaulted ceiling, hardwood floors, tall windows, and a stone fireplace.
Living room with vaulted ceiling, hardwood floors, tall garden-facing windows, built-in shelves, and a stone fireplace.
Open living room with hardwood floors, vaulted ceiling, stone fireplace, and kitchen beyond.
Open dining area with hardwood floors, tall windows, and an adjoining kitchen with wood cabinets.
Kitchen with a granite island, warm wood cabinetry, stainless steel appliances, and tall windows.
Kitchen with wood cabinetry, a double-basin sink, and tall windows overlooking a green lawn.
Empty room with hardwood floors, decorative wainscoting, and plantation-shuttered glass doors.
Empty room with hardwood floors, white paneled wainscoting, and an open doorway to the hall.
Empty carpeted room with a tray ceiling, ceiling fan, and windows overlooking a lawn.
Empty carpeted bedroom with a tray ceiling, ceiling fan, and large window overlooking greenery.
Empty carpeted room with a tray ceiling, ceiling fan, and doorways.
Bathroom with a wraparound white vanity and a tiled shower divided by a glass-block partition.
Bright bathroom with a corner soaking tub beside a curved glass-block shower wall.
Bathroom with a pedestal sink, large mirror, toilet, and glass-enclosed shower.
Foyer with a carpeted staircase, white balusters, and a polished wood handrail.
Empty carpeted room with a vaulted ceiling, ceiling fan, and glass doors flanked by windows.
Empty carpeted bedroom with a vaulted ceiling, ceiling fan, and doorway to a bathroom.
Bathroom vanity with a dark wood cabinet beside a white-tiled shower with a gold-framed glass door.
Empty carpeted bedroom with a vaulted ceiling, ceiling fan, and window with blinds.
Empty carpeted bedroom with a vaulted ceiling, ceiling fan, and doorway to an ensuite bathroom.
Bathroom with a dark wood vanity, large mirror, toilet, and white-tiled tub and shower.
Covered balcony overlooking a manicured lawn with palms and mature trees.
Manicured lawn framed by moss-draped live oaks and palms beside a golf course.
Covered patio with two ceiling fans overlooking a green lawn and mature trees.
Covered patio with ceiling fans overlooking a green lawn and palms.
Two-story beige stucco home with an upper balcony, covered patio, and broad lawn framed by mature trees.
Two-story beige home beside a broad lawn, mature trees, and a covered patio.
Cream-colored building with blue metal roof, arched dormers, palm trees, and landscaped grounds.
Wooden footbridge crosses a calm pond surrounded by dense trees and palmettos.
Patio fire pit and Adirondack seating overlook a grassy marsh.
Aerial view of a golf course bordering marshland, waterways, and homes.
Aerial view of a golf course with a clubhouse, sand bunkers, and a winding creek through marshland.
Aerial view of multiple pickleball courts beside a basketball court and grassy field.
Outdoor pickleball courts and basketball court surrounded by trees.
Leased

213 GREEN HERON Way

213 GREEN HERON Way, Ponte Vedra Beach, FL 32082

$6,500/month
Nestled at the end of a quiet cul-de--sac in the prestigious gated community of Marsh Landing Country Club, this exceptional golf course home offers the perfect blend of privacy, elegance, and resort -style living. Just moments from the club's championship golf, tennis, dining, and social amenities, the location is truly unmatched. Inside the home is filled with natural light, featuring soaring ceilings, windows, and an airy open feel that seamlessly brings the outside in. Enjoy tranquil views of the beautifully landscaped backyard and sweeping golf course beyond, creating a serene backdrop for everyday living and entertaining alike.

5
beds

5
baths

3,690 Sq.Ft. LIVING AREA

0.56 Acres lot

Jack Floyd

Jack Floyd

Michelle Floyd

Michelle Floyd

Features & Amenities

Interior

  • total bedrooms5
  • Total bathrooms5
  • full bathrooms5
  • Laundry room Electric Dryer Hookup, Washer Hookup
  • Fireplace Gas
  • APPLIANCES Disposal, Electric Range, Microwave, Refrigerator
  • other interior Features Breakfast Bar, Breakfast Nook, Ceiling Fan(s), Entrance Foyer, Guest Suite, His and Hers Closets, Open Floorplan, Primary Bathroom -Tub with Separate Shower, Split Bedrooms, Walk-In Closet(s)

Area & Lot

  • Status Leased
  • Date Leased October 13, 2026
  • Living Area3,690 Sq.Ft.
  • Lot Area0.56 Acres
  • MLS® ID2162773
  • TypeResidential
  • YEAR BUILT2000
  • NeighborhoodIntracoastal Waterfront
  • Architecture StylesTraditional
  • View DescriptionGolf Course
  • Elementary SchoolPonte Vedra Rawlings
  • Middle SchoolAlice B. Landrum
  • High SchoolPonte Vedra

Exterior

  • STORIES2
  • Garage Space3.0
  • utilitiesCable Available, Electricity Connected, Sewer Connected, Water Connected
  • parkingGarage
  • HEAT TYPECentral, Electric, Zoned
  • AIR CONDITIONINGCentral Air, Split System
  • HOA AmenitiesBasketball Court, Gated, Jogging Path, Park, Playground
  • security FeaturesGated with Guard
  • other exterior FeaturesBalcony

Financial

  • Lease Price$6,500/mo
  • Lease Term 12 MONTHS
  • HOA $990/3 mos

Intracoastal Waterfront

Coming Soon!

Explore

Work With Us

Along with our knowledge and second nature mentality in Real Estate, our rare and unique personality qualities of an easy-going spirit, but also an unparalleled drive and a competitive nature makes the process of buying or selling a home a truly enjoyable experience for everyone involved.

Follow Us on Instagram